

Address
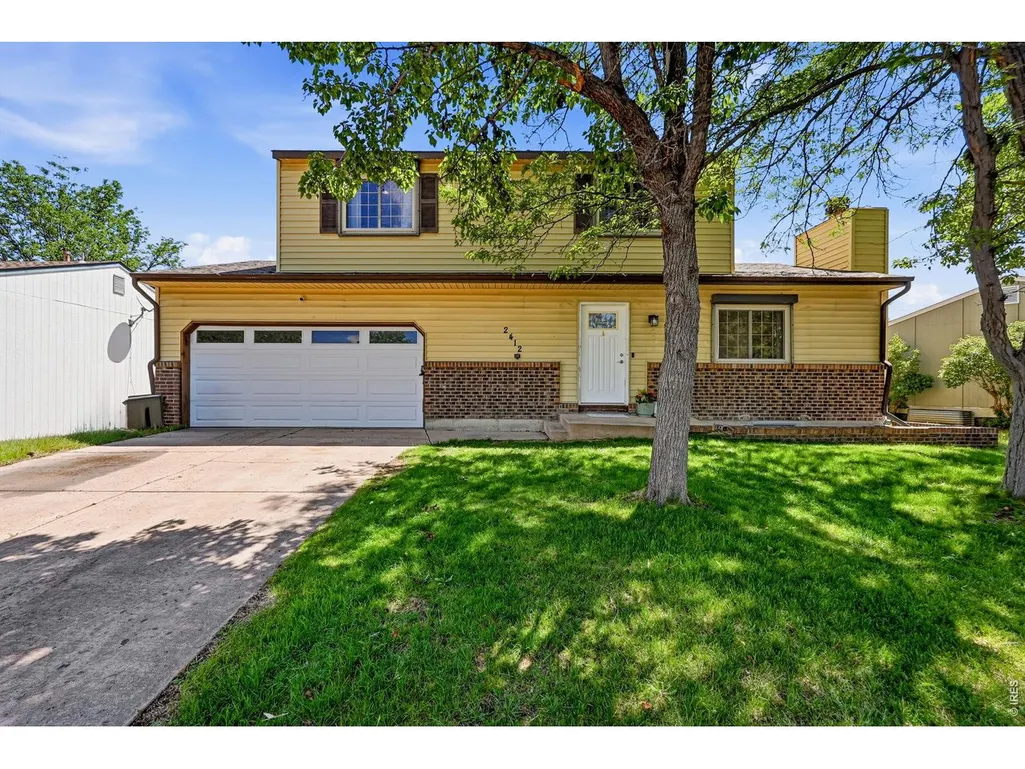
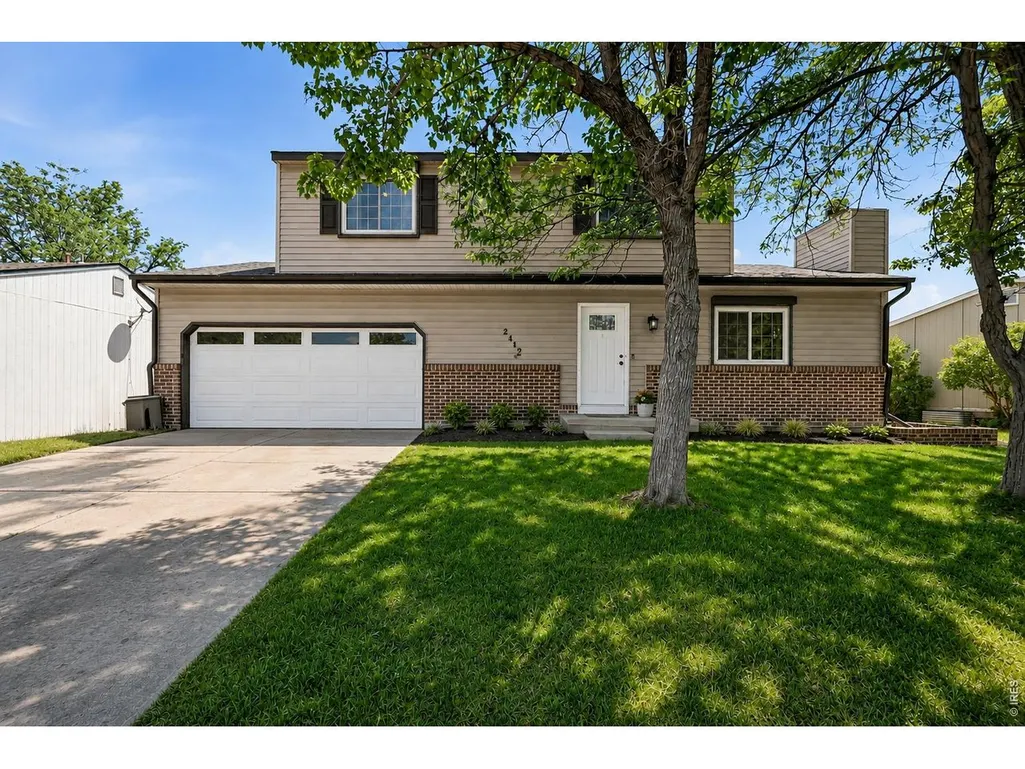
2412 Tulip St, Longmont, CO
Price
$ 469,000
Property Attributes
- MLS#1059816
- TypeSingle Family
- Listing Status Active
- CountyBOULDER
- CityLongmont
- AreaLongmont
- NeighborhoodMeadowlark 1
- Zip80501
- StyleContemporary
- Year Built1982
- Taxes$ 3303
- Price$ 469,000
- Bedrooms3
- Full Bathrooms2
- Half Bathrooms1
- Sqr Footage2160
- Lot Size0.16 Acres
Data Source:
Information and Real Estate Services (IRES)
Property Description
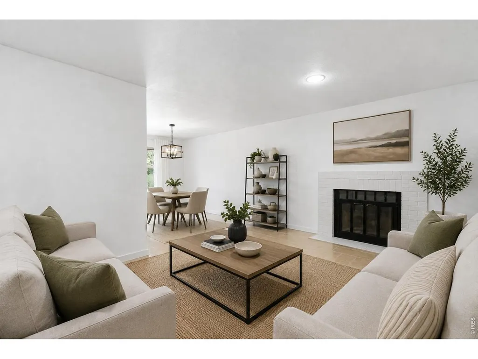
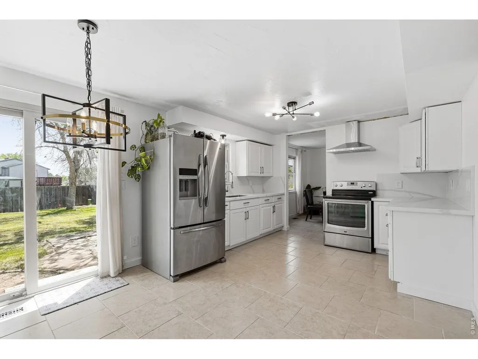
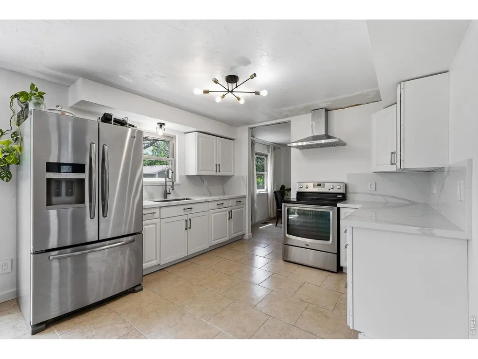
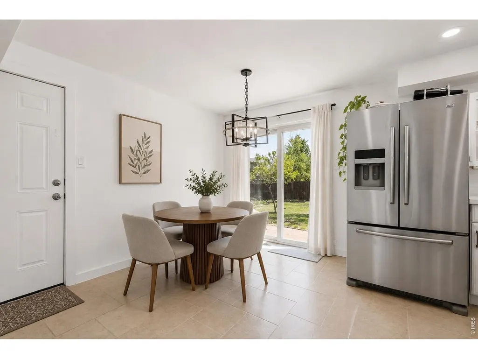
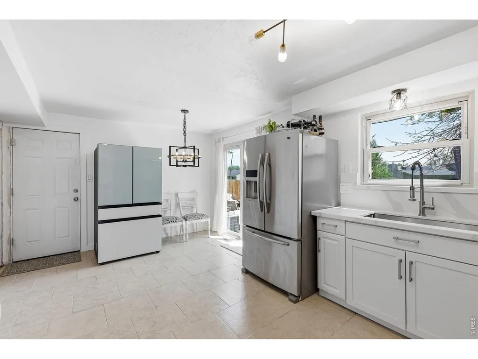
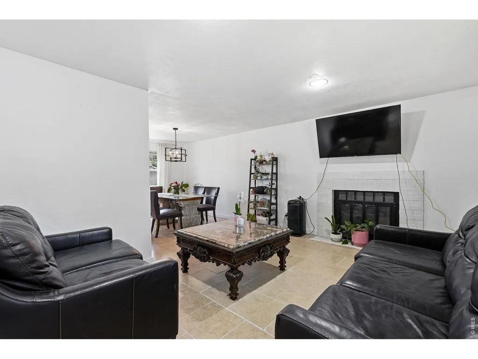
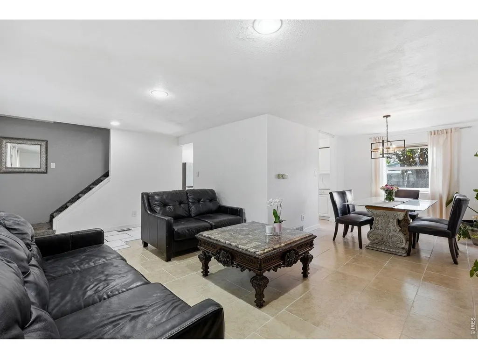
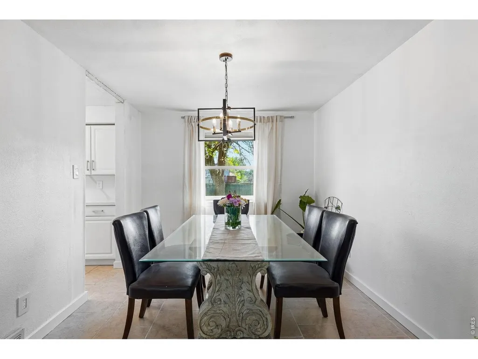
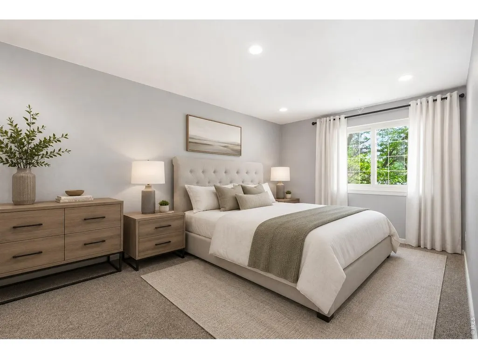
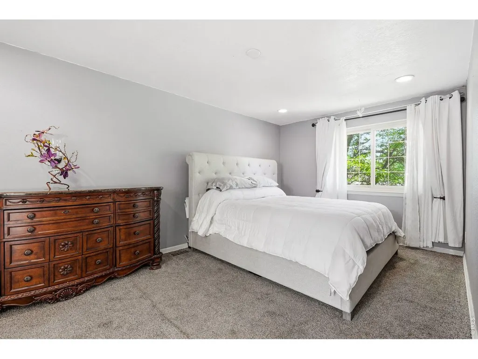
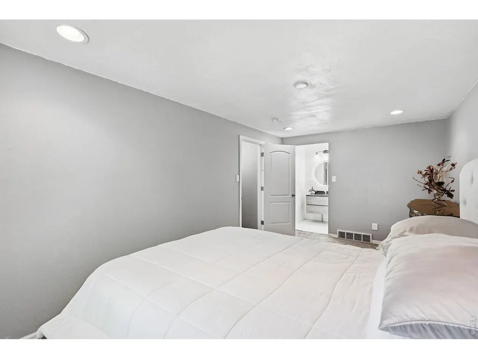
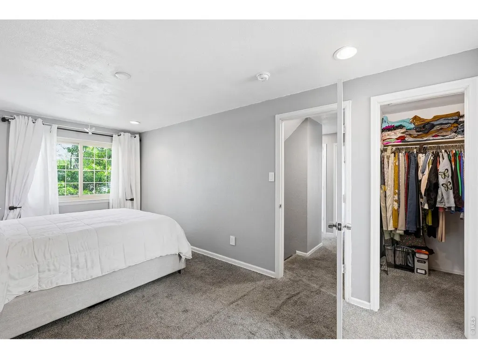
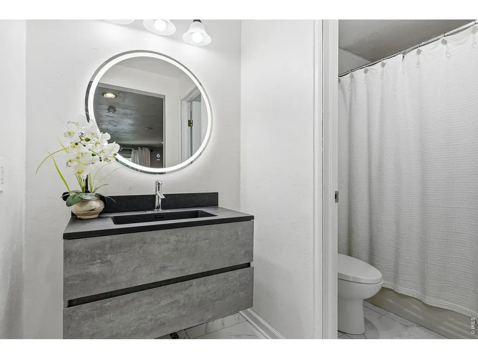
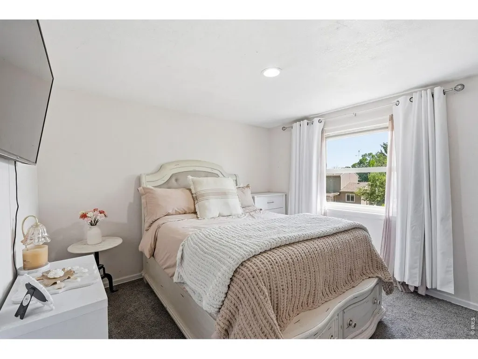
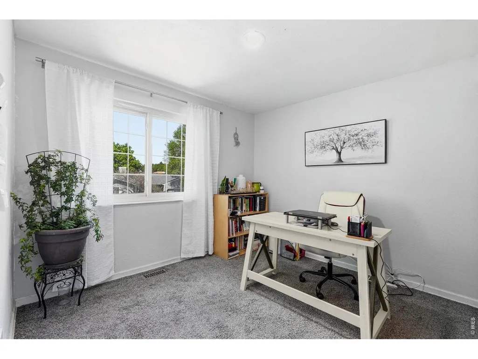
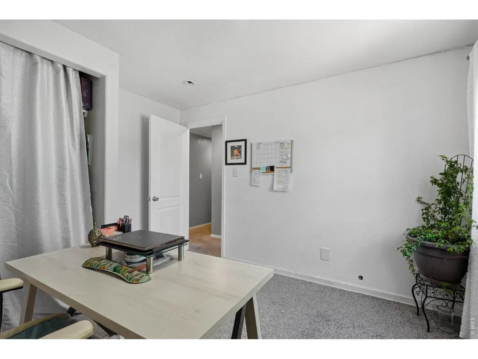
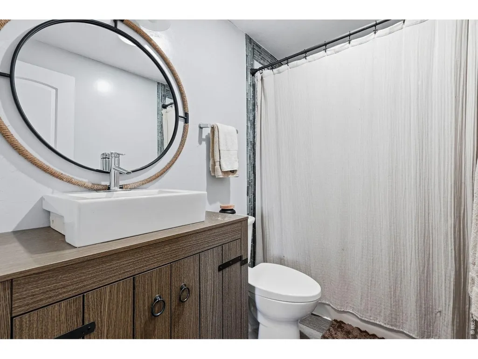
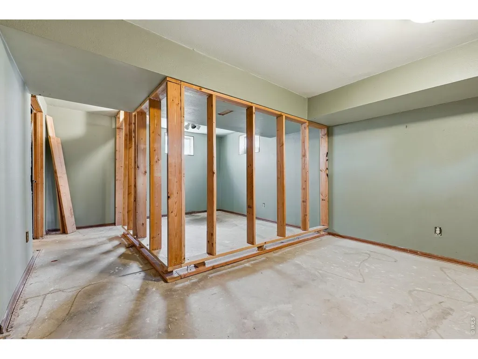
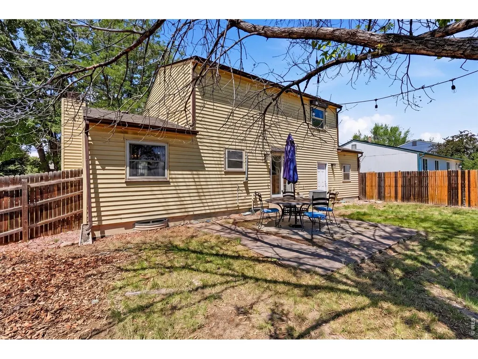
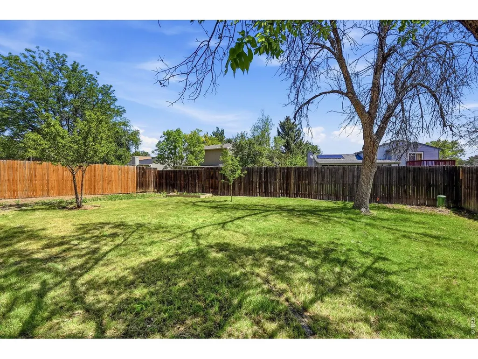
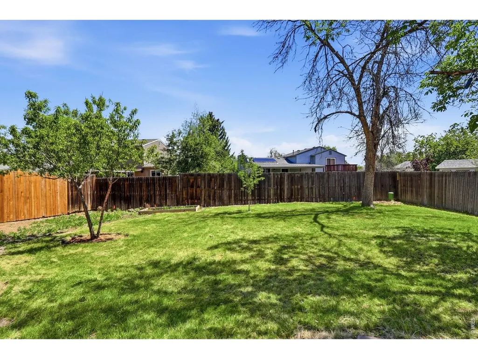
Discover a blend of modern updates and future potential in this beautifully refreshed home. The heart of the residence features an updated kitchen and primary bath, a gas fireplace, all perfectly complemented by new flooring and crisp baseboards throughout the main level. Practicality meets peace of mind with a new furnace installed in 2023 and a fully fenced, expansive level lot ideal for outdoor enjoyment. Plus this home has Longmont's NextLight high speed internet installed. The basement offers a head start on equity, featuring a framed fourth bedroom, plumbing rough-ins for an additional bath, and two egress windows ready for installation. This move-in-ready gem provides the perfect canvas to finish the lower level and truly make it your own.
| Elementary School | Middle School | High School |
|---|---|---|
| Sanborn Elementary School | Longs Peak Middle School | Longmont High School |
| Price History | |
|---|---|
| 5/22/2026 | Listed $485,000 |
| 6/24/2026 | 2$480,000 |
| 8/18/2026 | 3$469,000 |
General Features
| Living Area | 1440 |
|---|---|
| Heating | Forced Air |
| Cooling | Central Air |
| Utilities | Electricity Available |
| Roof | Composition |
| Appliances | Electric Range,Refrigerator |
| Zoning | Res |
| Garage Spaces | 2 |
| Architectural Style | Contemporary |
| Construction Materials | Frame |
| Exclusions | Sellers personal property,refrigerator in garage,clothes washer,clothes dryer |
| Year Built | 1982 |
| Levels | Two |
| Property Subtype | Single Family Residence |
| Tax Year | 2025 |
| Parcel Number | R0087196 |
| County | Boulder |
| New Construction | No |
| Property Type | Residential |
| HOA | No |
| Subdivision Name | Meadowlark 1 |
| Full Baths | 2 |
| Status | Active |
| Directions | From Hover,head east on 22nd. Left on Spencer St. Right on 24th Ave. Left onto Tulip. Home will be on your right. |
| High School | Longmont |
| City | Longmont |
| Disclosures | Seller's Property Disclosure |
| High School District | ST Vrain Dist RE 1J |
| MLS Area | Longmont |
| Elementary School | Sanborn |
| Property Attached Y/N | No |
| Tax Annual Amount | 3303 |
| Middle/Junior High School | Longs Peak |
| Virtual Tour | https://listings.inhousephotos.com/sites/2412-tulip-st-longmont-co-80501-25098591/branded |
| Standard Status | Active |
| Expected Active Date | 2026-05-24 |
| AttributionContact | 3035062137 |
Interior Features
| Interior Amenities | Walk-In Closet(s) |
|---|---|
| Basement | Unfinished |
| Fireplace Features | Living Room |
| Above Grade Finished Area | 1440 |
| Half Baths | 1 |
| Total Bedrooms | 3 |
| LivingAreaSource | Assessor |
| Total Baths | 3 |
Exterior Features
| Exterior Amenities | Sprinkler System |
|---|---|
| Fencing | Fenced |
| Parking Features | Attached |
| Lot Features | House Faces West,Paved |
| Water Source | City |
| Lot Size Area | 6912 |
| Lot Size Acres | 0.16 |
| Waterfront Y/N | No |
| Road Frontage Type | City Street |
| Irrigation Water Rights Y/N | No |
Amenities
- Foreclosure
- Views
- Short Sale
- New Construction
- Adult 55+
- Lease To Own
- No HOA Fees
- Furnished
- Primary On Main
- Air Conditioning
- Seller Finance
- Green
- Fixer Upper
- Horse
- Golf
- Fireplace
- Deck
- Garage
- Basement
- Pool
Property vs Single Family Average in 80501
Price
Taxes
Year Built
Visits
 Information deemed reliable but not guaranteed by the MLS. © 2026 Information and Real Estate Services, LLC.
Information source: Information and Real Estate Services, LLC. Provided for limited non-commercial use only under IRES Rules. © Copyright IRES.
The information being provided is for the consumers personal, non-commercial use and may not be used for any purpose other than to identify prospective properties consumer may be interested in purchasing.
The IRES, LLC Data on this
Information deemed reliable but not guaranteed by the MLS. © 2026 Information and Real Estate Services, LLC.
Information source: Information and Real Estate Services, LLC. Provided for limited non-commercial use only under IRES Rules. © Copyright IRES.
The information being provided is for the consumers personal, non-commercial use and may not be used for any purpose other than to identify prospective properties consumer may be interested in purchasing.
The IRES, LLC Data on this
