
Views











Address
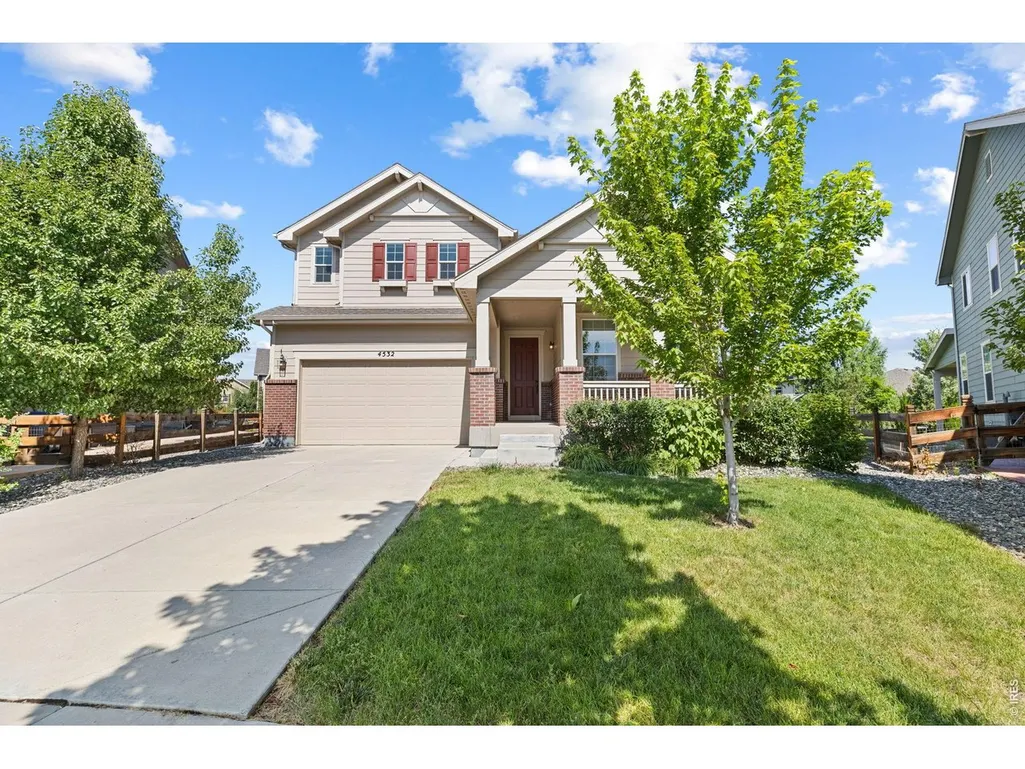
4532 Heatherhill Ct, Longmont, CO
Price
$ 925,000
Property Attributes
- MLS#1065450
- TypeSingle Family
- Listing Status Active
- CountyBOULDER
- CityLongmont
- AreaLongmont
- NeighborhoodSomerset Meadows Flg 5
- Zip80503
- StyleContemporary
- Year Built2019
- Taxes$ 6337
- Price$ 925,000
- Bedrooms4
- Full Bathrooms3
- Half Bathrooms0
- Sqr Footage3395
- Lot Size0.35 Acres
Data Source:
Information and Real Estate Services (IRES)
Property Description
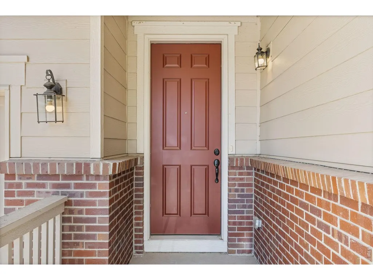
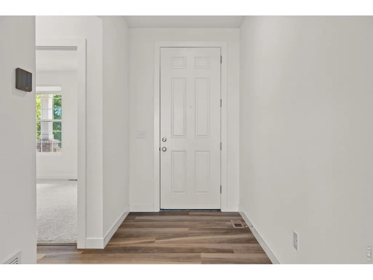
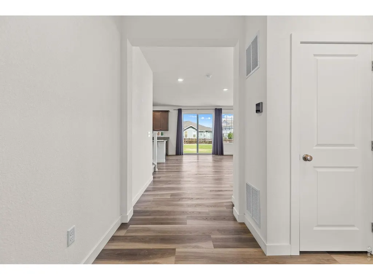
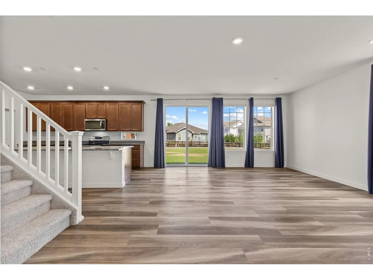
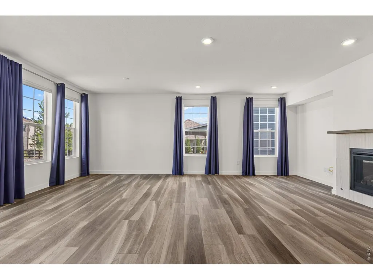
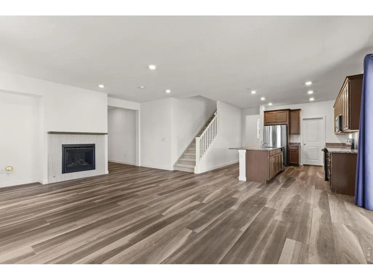
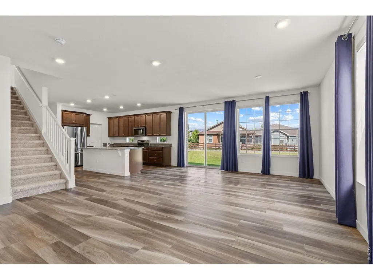
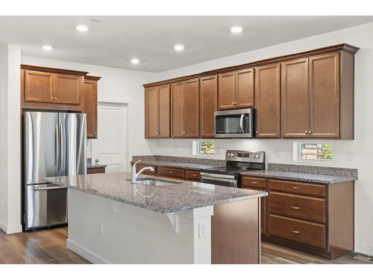
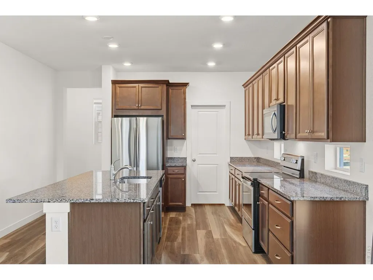
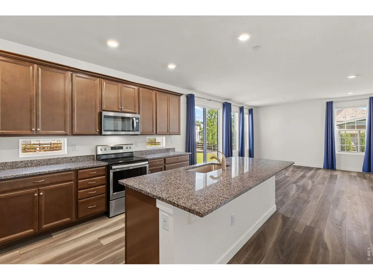
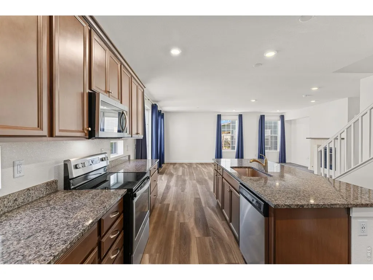
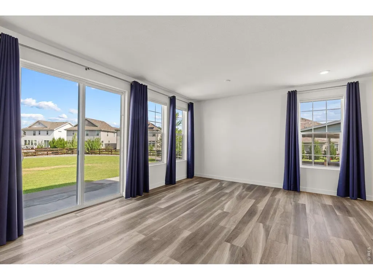
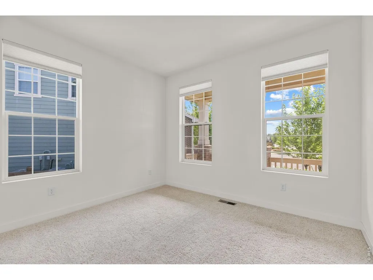
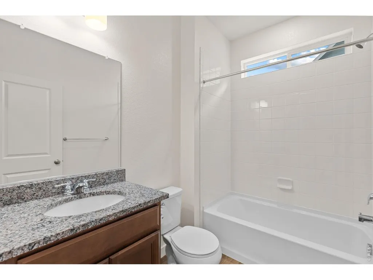
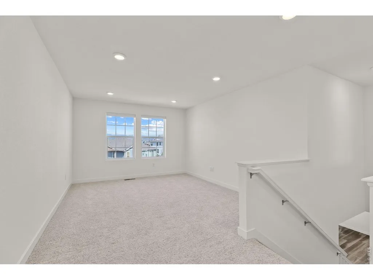
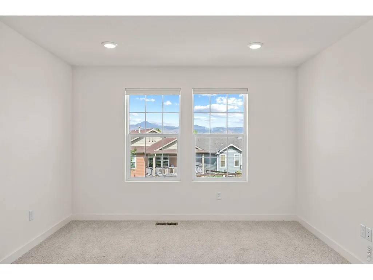
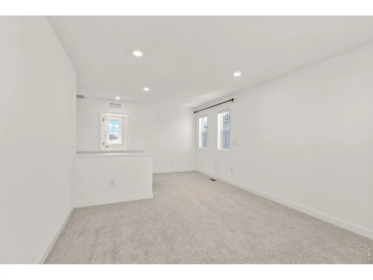
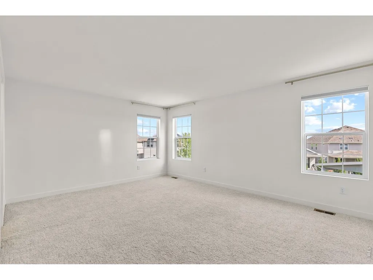
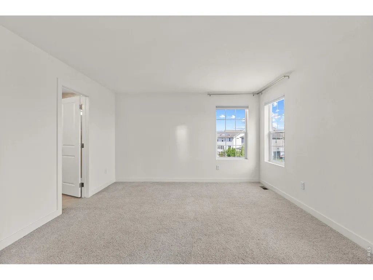
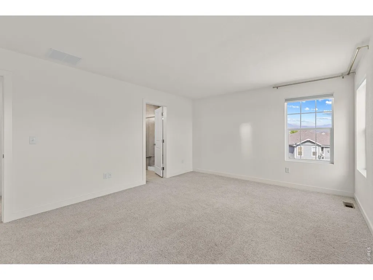
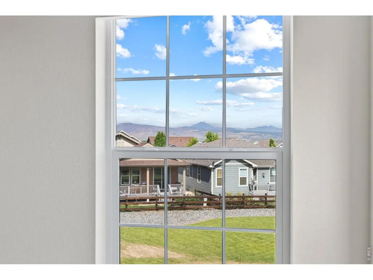
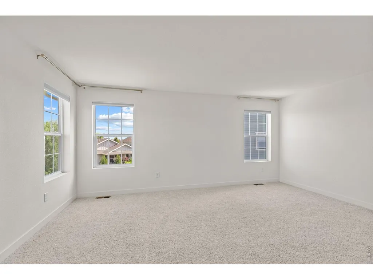
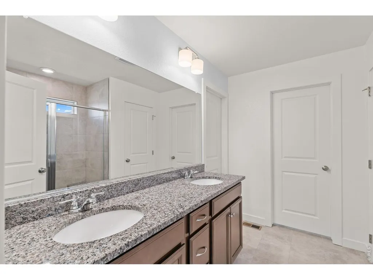
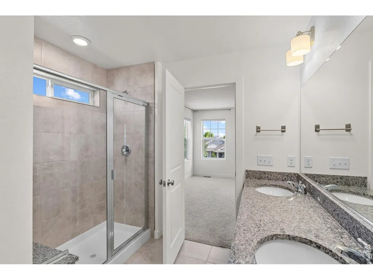
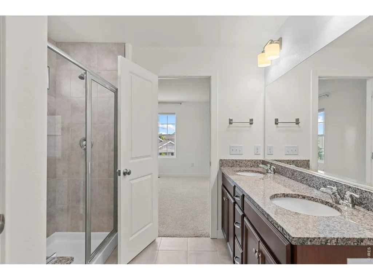
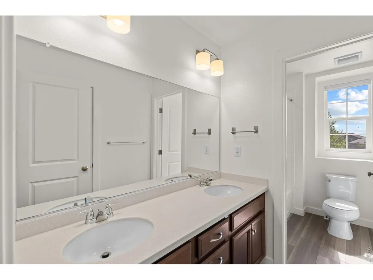
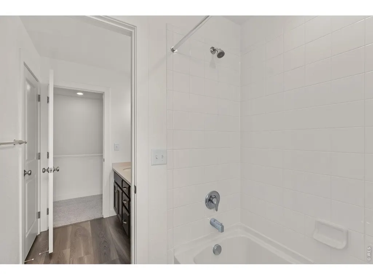
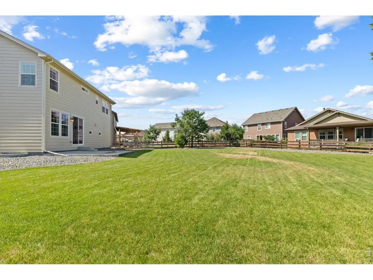
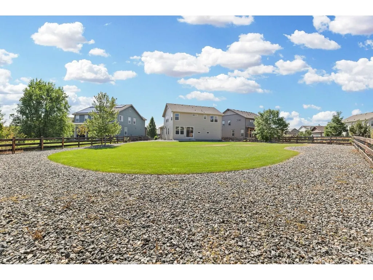
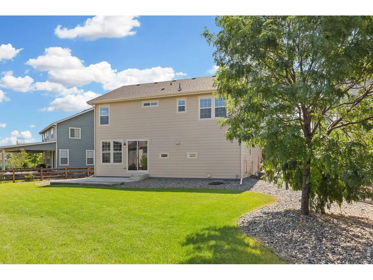
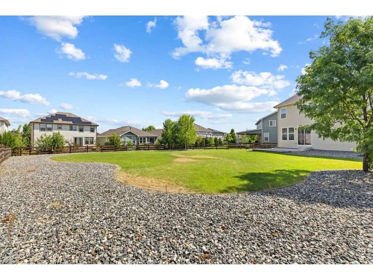
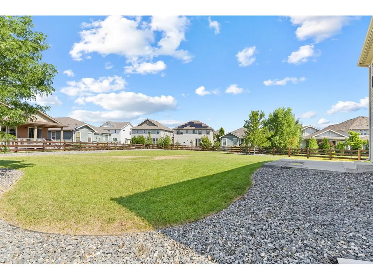
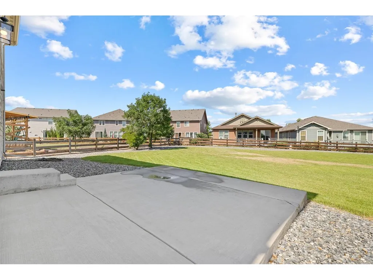
4532 Heatherhill Court, where modern design, exceptional outdoor space, and an unbeatable location come together in one of Longmont's most desirable neighborhoods. Built in 2019 and impeccably maintained, this 4-bedroom, 3-bath home lives like new and sits on over 1/3 of an acre in the community-offering a rare opportunity for space, privacy, and endless possibilities. Inside, you'll find bright, open-concept living spaces filled with natural light, creating the perfect setting for both everyday living and entertaining. The thoughtfully designed floor plan includes a spacious loft that can easily serve as a home office, media room, fitness space, or playroom, adapting effortlessly to your lifestyle. The main floor also allows for some flexibility with a main floor office or bedroom, connecting to a full bathroom. The expansive backyard is what truly sets this home apart. With one of the neighborhood's largest homesites, there's ample room to create your dream outdoor retreat-whether that's a garden, play area, outdoor kitchen, or simply a place to relax and take in Colorado's beautiful sunsets. Located just moments from Clover Meadows Park, neighborhood trails, and open space, outdoor recreation is always within reach. Plus, you'll enjoy the convenience of being just minutes from downtown Longmont, with an easy commute to Boulder and surrounding communities.Offering the perfect blend of contemporary style, generous indoor and outdoor living, and a premier location, 4532 Heatherhill Court is a home that truly stands apart.
| Elementary School | Middle School | High School |
|---|---|---|
| Blue Mountain Elementary School | Altona Middle School | Silver Creek High School |
| Price History | |
|---|---|
| 7/31/2026 | Listed $925,000 |
General Features
| Living Area | 2440 |
|---|---|
| Sewer | Public Sewer |
| Heating | Forced Air |
| Cooling | Central Air |
| Utilities | Natural Gas Available,Electricity Available |
| Roof | Composition |
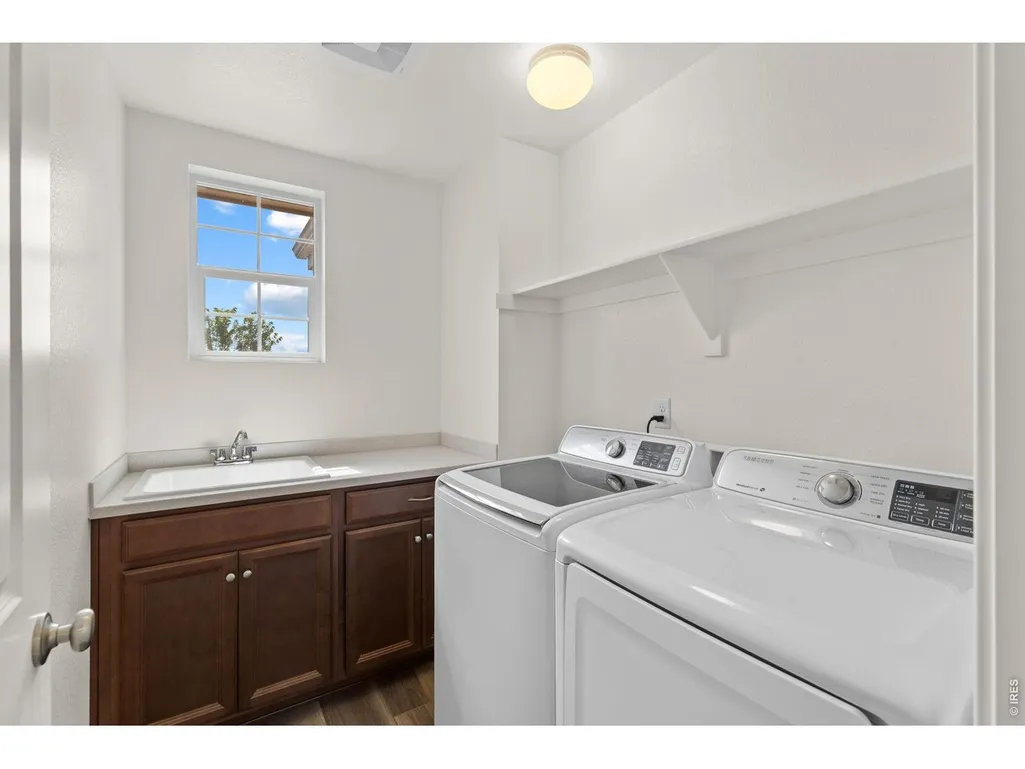
| Appliances | Electric Range,Dishwasher,Refrigerator,Washer,Dryer |
| Zoning | SFR |
| HOA Fee | 105 |
| Garage Spaces | 2 |
| Association Fee Includes | Common Amenities,Management |
| Patio/Porch Features | Patio |
| Architectural Style | Contemporary |
| Construction Materials | Frame,Brick,Composition |
| Year Built | 2019 |
| Electric | City Longmont |
| View | Mountain(s),Hills,Plains View |
| Levels | Two |
| Property Subtype | Single Family Residence |
| Tax Year | 2025 |
| Parcel Number | R0606999 |
| Community Features | Playground,Park,Trail(s) |
| Accessibility | Main Floor Bath,Main Level Bedroom |
| Assoc Fee Paid Per | Monthly |
| County | Boulder |
| New Construction | No |
| Property Type | Residential |
| HOA | Yes |
| Energy Efficient | Windows,Thermostat |
| Subdivision Name | Somerset Meadows Flg 5 |
| Possible Use | Single Family |
| Full Baths | 2 |
| Status | Active |
| High School | Silver Creek |
| City | Longmont |
| Disclosures | Seller's Property Disclosure |
| Association Name | Somerset Meadows HOA |
| High School District | ST Vrain Dist RE 1J |
| MLS Area | Longmont |
| Elementary School | Blue Mountain |
| Property Attached Y/N | No |
| Tax Annual Amount | 6337 |
| Middle/Junior High School | Altona |
| Standard Status | Active |
| Expected Active Date | 2026-07-31 |
| AttributionContact | 3037179934 |
Interior Features
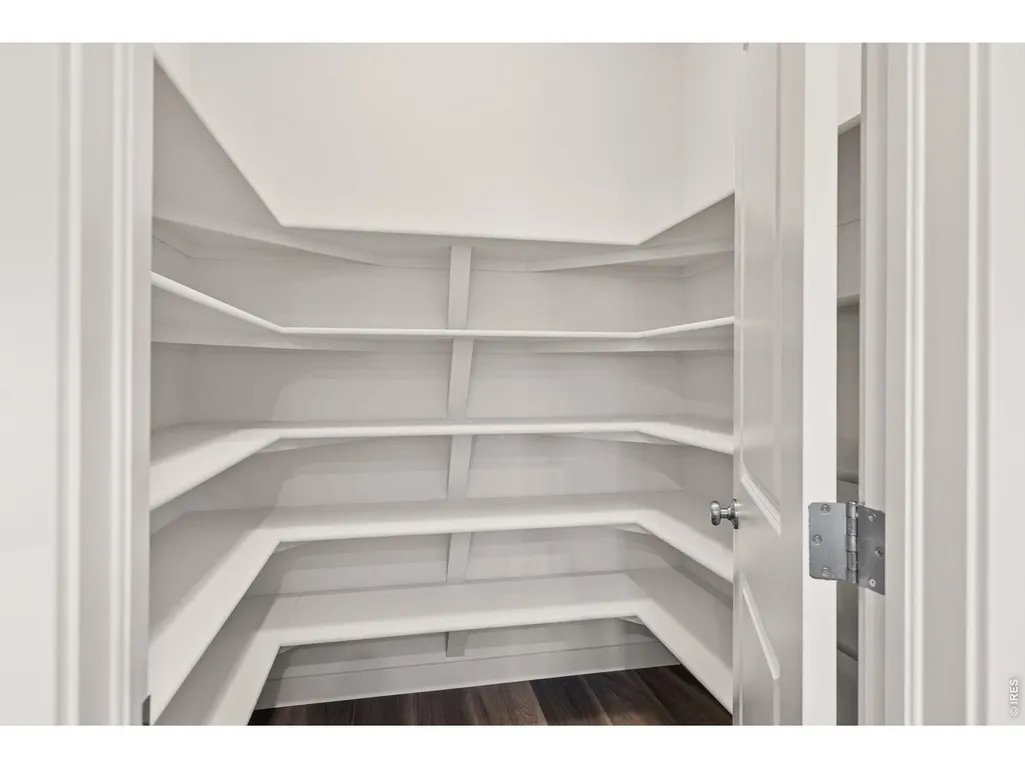
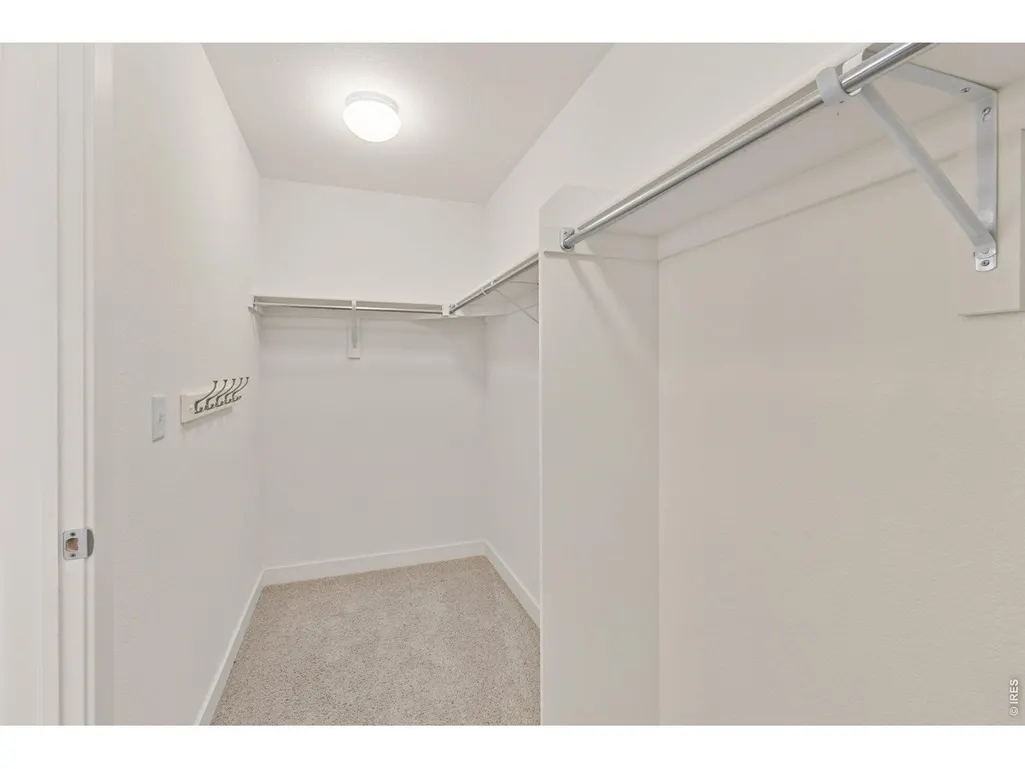
| Interior Amenities | Eat-in Kitchen,Open Floorplan,Pantry,Walk-In Closet(s),Washer/Dryer Hookup,Kitchen Island,High Ceilings |
|---|---|
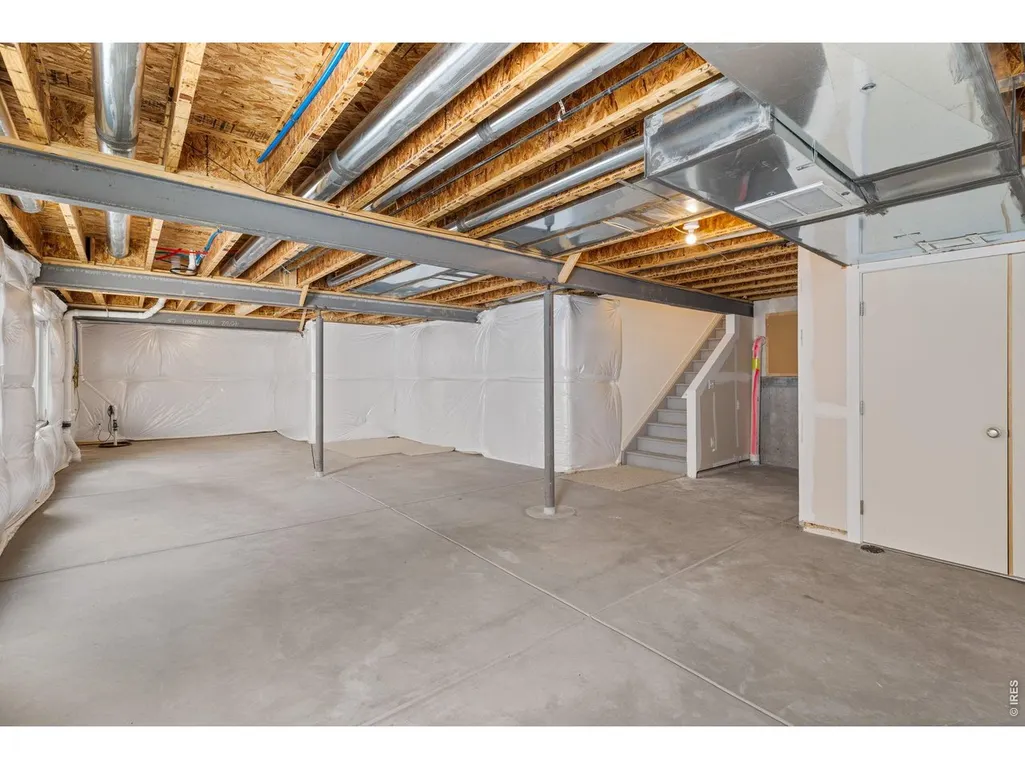
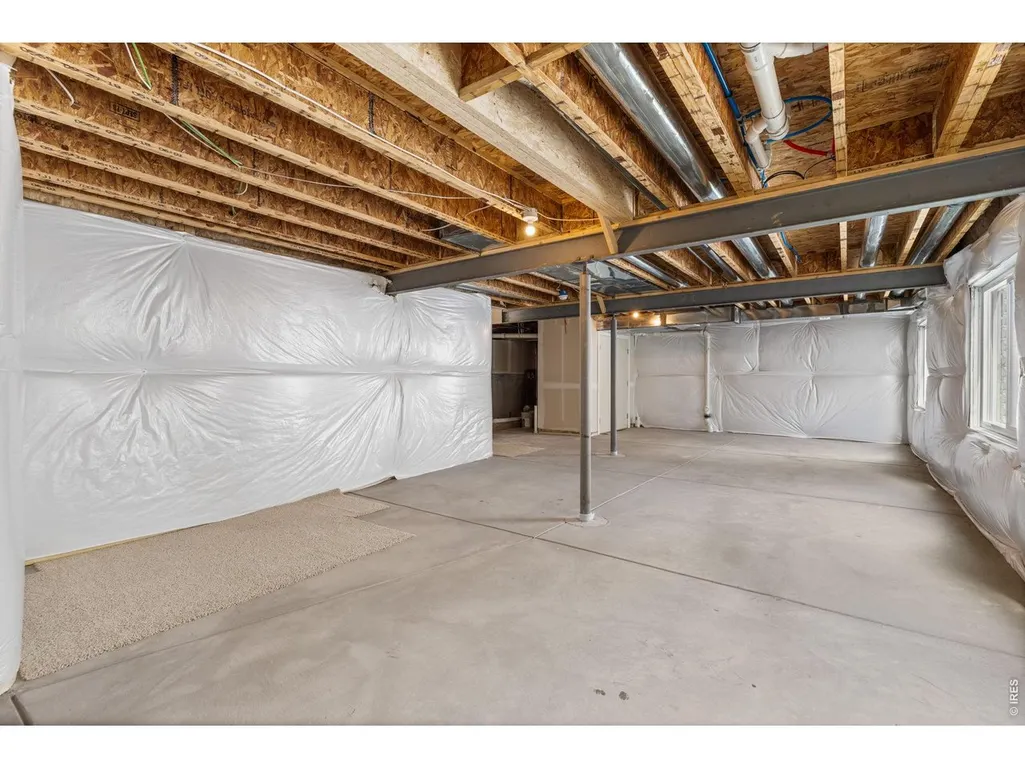
| Basement | Partial,Unfinished,Crawl Space,Rough-in for Radon,Retrofit for Radon,Sump Pump |
| Fireplace Features | Gas,Gas Log,Living Room |
| Window Features | Window Coverings |
| Above Grade Finished Area | 2440 |
| 3/4 Baths | 1 |
| Total Bedrooms | 4 |
| Room Type | Loft |
| LivingAreaSource | Assessor |
| Total Baths | 3 |
Exterior Features
| Exterior Amenities | Sprinkler System |
|---|---|
| Fencing | Partial,Wood |
| Parking Features | Attached |
| Lot Features | Cul-De-Sac,Deciduous Trees,Level,House/Lot Faces SE,Paved,Curbs,Gutters,Sidewalks,Street Light,Fire Hydrant within 500 Feet |
| Water Source | City |
| Lot Size Area | 15453 |
| Lot Size Acres | 0.35 |
| Road Surface Type | Asphalt |
| Waterfront Y/N | No |
| Road Frontage Type | City Street |
| Irrigation Water Rights Y/N | No |
Amenities
- Foreclosure
- Views
- Short Sale
- New Construction
- Adult 55+
- Lease To Own
- No HOA Fees
- Furnished
- Primary On Main
- Air Conditioning
- Seller Finance
- Green
- Fixer Upper
- Horse
- Golf
- Fireplace
- Deck
- Garage
- Basement
- Pool
Property vs Single Family Average in 80503
Price
Taxes
Year Built
Visits
 Information deemed reliable but not guaranteed by the MLS. © 2026 Information and Real Estate Services, LLC.
Information source: Information and Real Estate Services, LLC. Provided for limited non-commercial use only under IRES Rules. © Copyright IRES.
The information being provided is for the consumers personal, non-commercial use and may not be used for any purpose other than to identify prospective properties consumer may be interested in purchasing.
The IRES, LLC Data on this
Information deemed reliable but not guaranteed by the MLS. © 2026 Information and Real Estate Services, LLC.
Information source: Information and Real Estate Services, LLC. Provided for limited non-commercial use only under IRES Rules. © Copyright IRES.
The information being provided is for the consumers personal, non-commercial use and may not be used for any purpose other than to identify prospective properties consumer may be interested in purchasing.
The IRES, LLC Data on this
