
Price Reduction - Golf Course





Address
1650 Rumley Creek Dr, Windsor, CO
Price
$ 599,900
Property Attributes
- MLS#1065734
- TypeSingle Family
- Listing Status Active
- CountyWELD
- CityWindsor
- AreaGreeley-Weld
- NeighborhoodPoudre Heights
- Zip80550
- StyleSingle Family Residence
- Year Built2024
- Taxes$ 5900
- Price$ 599,900
- Bedrooms3
- Full Bathrooms2
- Half Bathrooms1
- Sqr Footage3522
- Lot Size0.18 Acres
Data Source:
Information and Real Estate Services (IRES)
Property Description
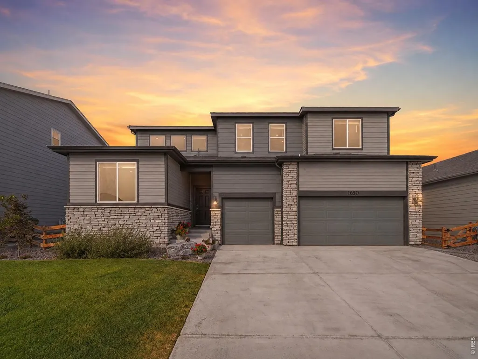
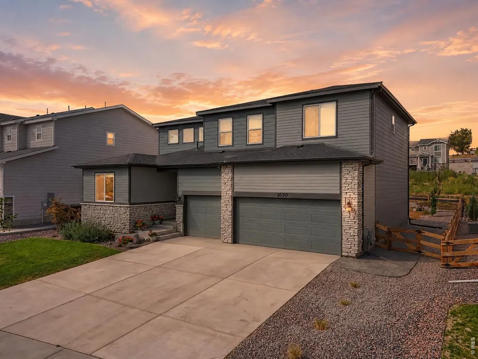
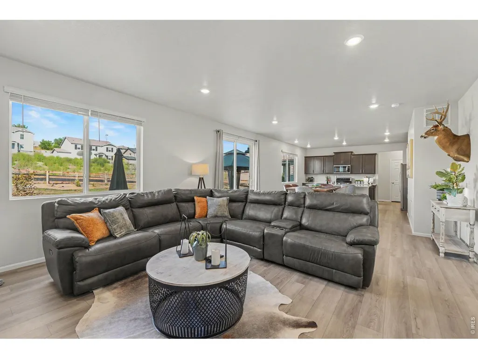
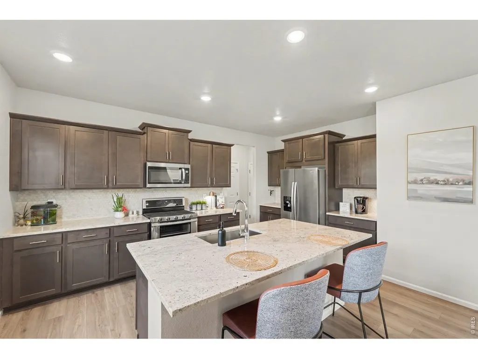
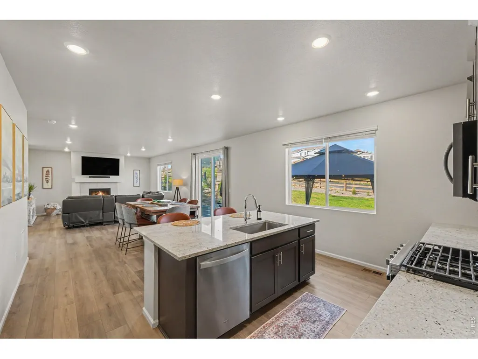
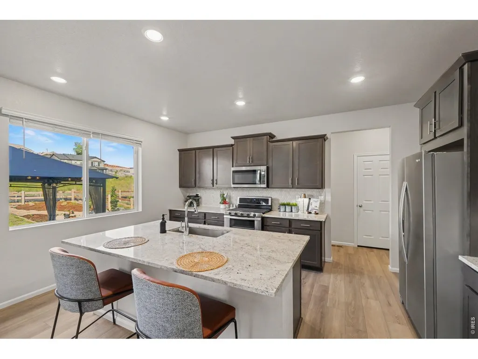
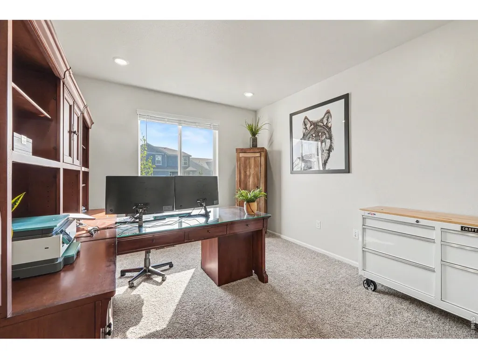
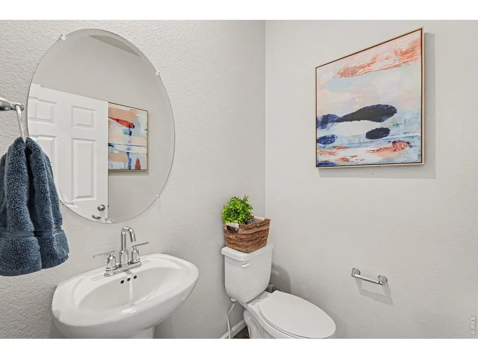
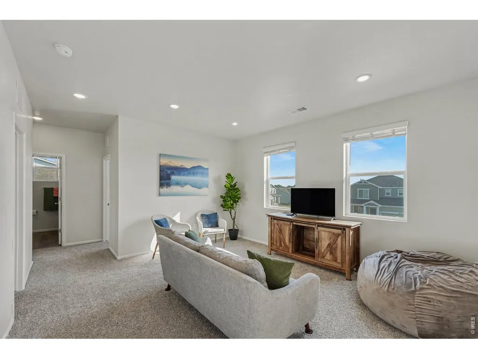
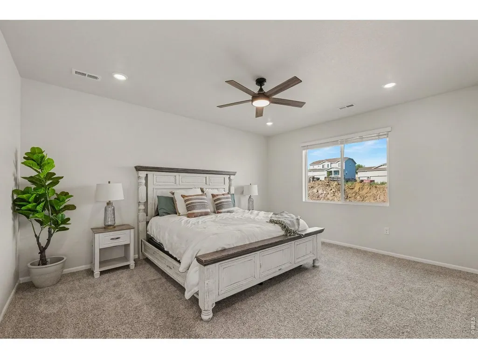
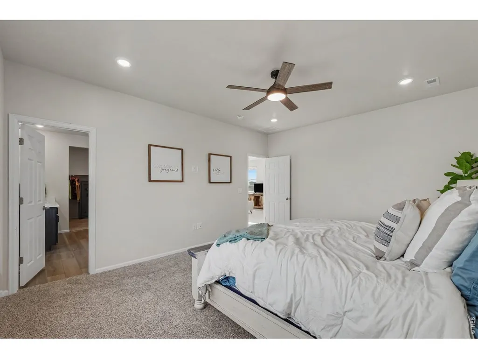
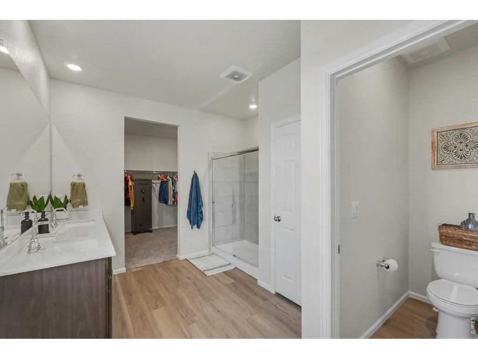
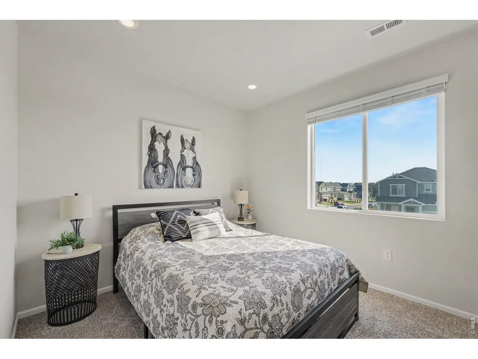
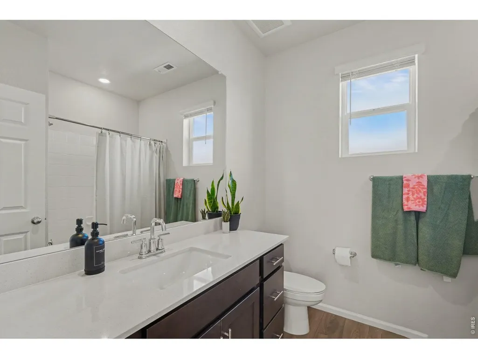
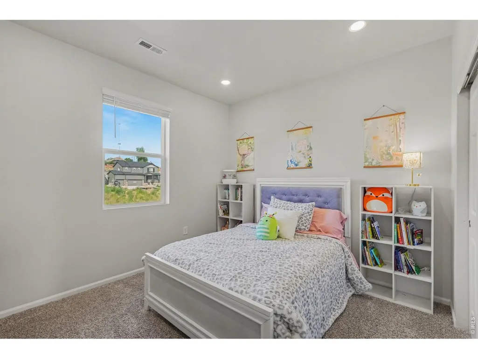
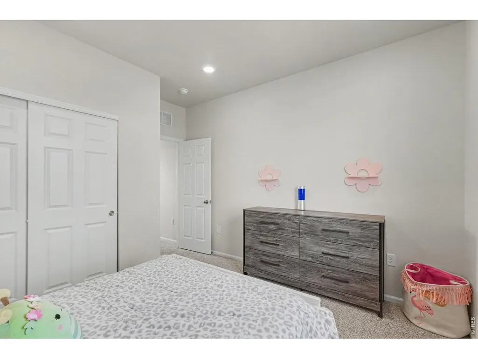
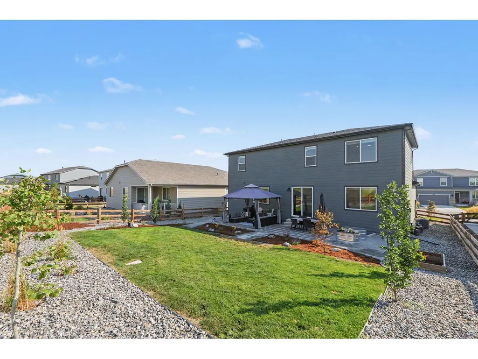
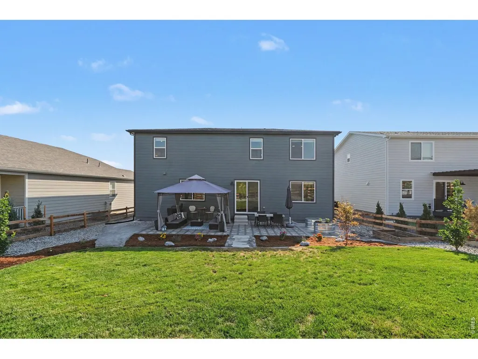
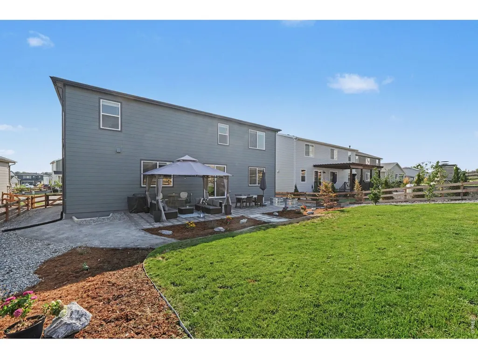
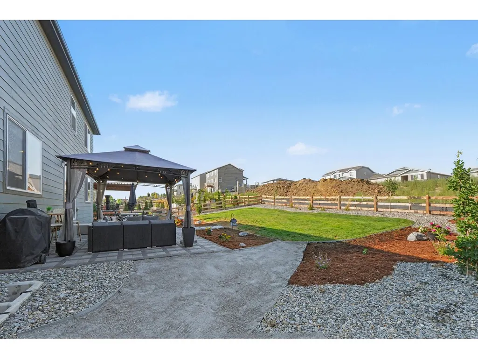
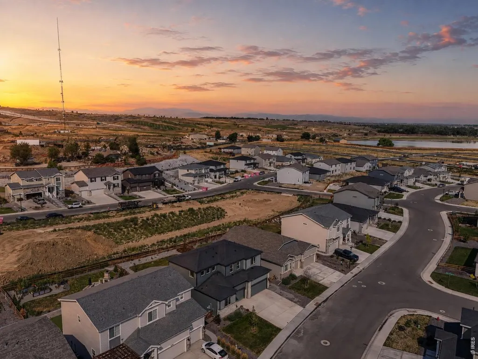
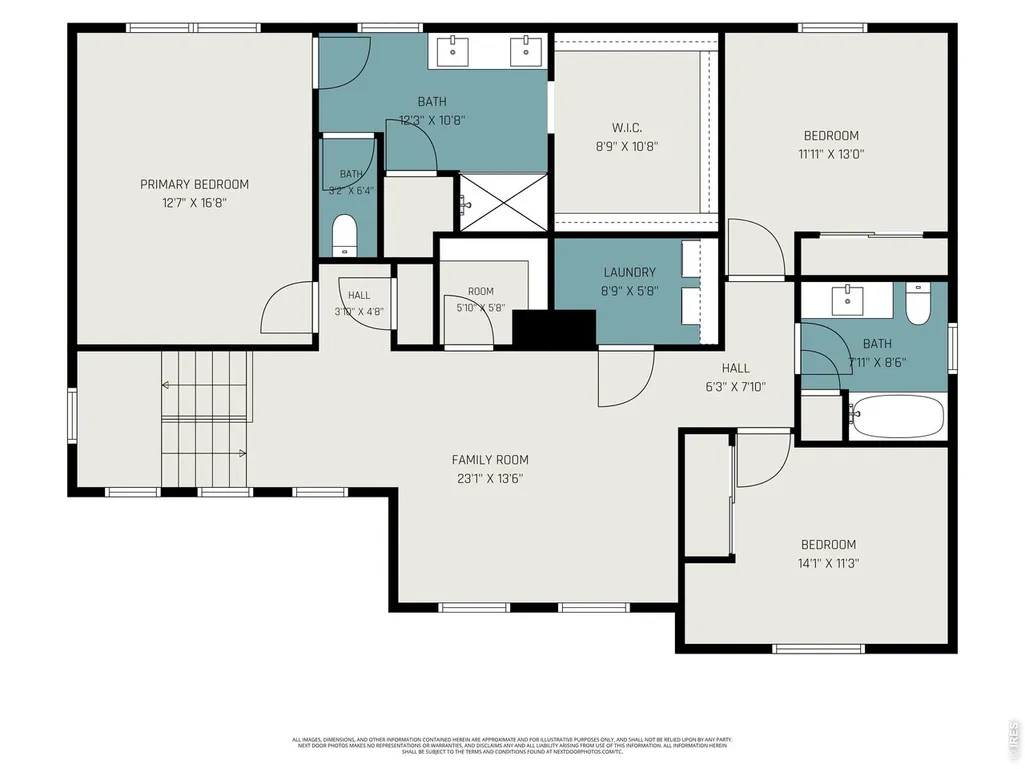
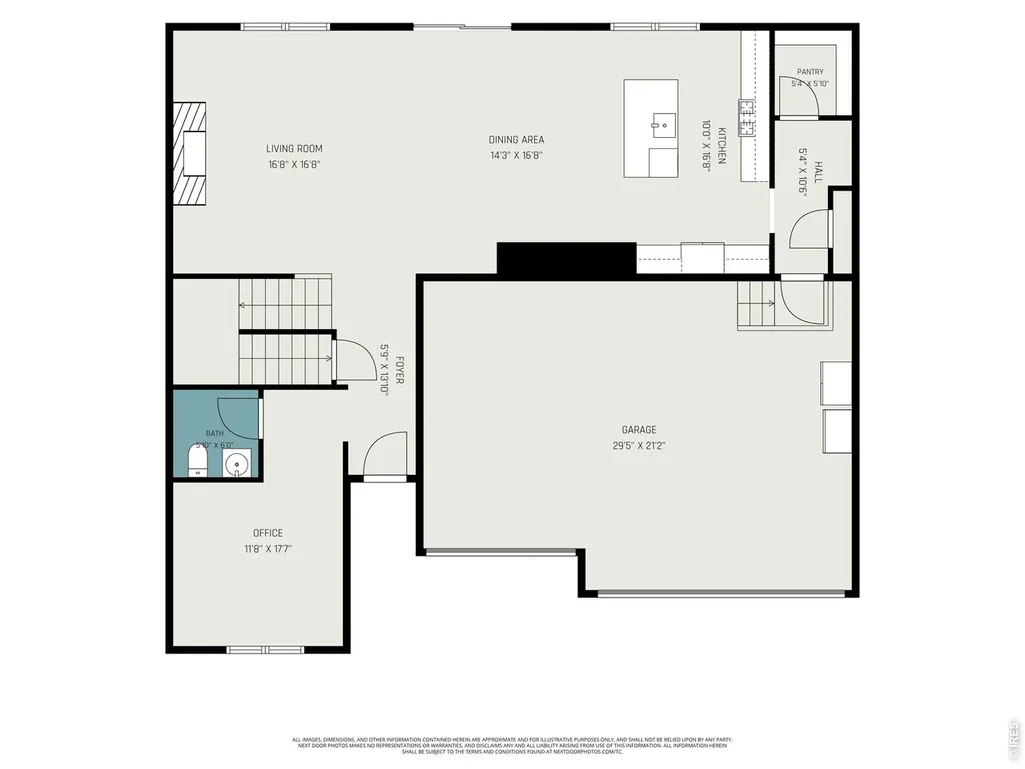
Fresh, beautiful home with multiple living spaces! Step inside this stunning property and find a wide entry foyer that leads into a sun-splashed great room with 9' ceilings, abundant natural light, and a cozy fireplace - the perfect place to curl up with a good book or gather with friends and family. A large, main-level study can also serve as a flexible fourth bedroom, complemented by a nearby powder room. Entertain from the spacious kitchen designed for both hosting guests and daily life. It features stone countertops, an oversized island with bar seating, tile backsplash, undermount sink, stainless steel appliances (all stay), and a double oven with gas cooktop. The adjoining "drop zone" is complete with storage, built-ins, and access to the oversized 6'x6' pantry. Upstairs, a generous loft creates additional space for movies, games, hobbies, or a second living area. The serene primary suite features high ceilings, recessed LED lighting, ceiling fan, and a private bath with dual rectangular undermount sinks, quartz countertops, a large shower, linen storage, luxury vinyl plank flooring, and an impressive 10'x9' walk-in closet. Step outside to a beautifully custom-laid pavestone terrace, raised garden beds, and a spacious yard with plenty of room for summer barbecues and lawn games. A large three-car garage adds valuable parking and storage space for all of your toys. Located near the lakes, golf courses, trails, and amenities of Water Valley and RainDance, this home offers easy access to some of Windsor's most popular outdoor and recreational destinations. Energy-conscious features include LED lighting, 2'x6' exterior walls, high-efficiency furnace, 55-gallon direct-vent water heater, an insulated basement, and passive radon mitigation system. Tour this home today and make your next move your best move.
| Elementary School | Middle School | High School |
|---|---|---|
| Skyview Elementary School | Windsor Middle School | Windsor High School |
| Price History | |
|---|---|
| 8/5/2026 | Listed $629,999 |
| 8/20/2026 | 3$614,900 |
| 9/20/2026 | 3$599,900 |
General Features
| Living Area | 2682 |
|---|---|
| Sewer | Public Sewer |
| Heating | Forced Air |
| Cooling | Central Air,Ceiling Fan(s) |
| Utilities | Natural Gas Available,Electricity Available,Cable Available,Satellite Avail,High Speed Avail,Underground Utilities |
| Roof | Composition |
| Appliances | Gas Range,Double Oven,Dishwasher,Refrigerator,Washer,Dryer,Microwave,Disposal,Fire Alarm |
| Zoning | RES |
| HOA Fee | 98 |
| Garage Spaces | 3 |
| Patio/Porch Features | Patio |
| Construction Materials | Frame,Composition |
| Exclusions | Please see broker remarks for a complete list of inclusions and exclusions. |
| Year Built | 2024 |
| Electric | Xcel Energy |
| Levels | Two |
| Property Subtype | Single Family Residence |
| Tax Year | 2025 |
| Parcel Number | R8966214 |
| Accessibility | Main Floor Bath,Stall Shower |
| Assoc Fee Paid Per | Monthly |
| County | Weld |
| New Construction | No |
| Property Type | Residential |
| HOA | Yes |
| Energy Efficient | Windows,High Efficiency Furnace,Thermostat |
| Subdivision Name | Poudre Heights |
| Possible Use | Single Family |
| Full Baths | 2 |
| Status | Active |
| High School | Windsor |
| City | Windsor |
| Disclosures | Seller's Property Disclosure |
| Association Name | Poudre Heights |
| High School District | Weld RE-4 |
| MLS Area | Greeley/Weld |
| Elementary School | Skyview |
| Property Attached Y/N | No |
| Tax Annual Amount | 5900 |
| Middle/Junior High School | Windsor |
| Virtual Tour | https://www.zillow.com/view-imx/4387fe75-6c19-4ae8-8be6-f86d00b904ae?initialViewType=pano&utm_source=dashboard |
| Standard Status | Active |
| Expected Active Date | 2026-08-04 |
| AttributionContact | 9702263990 |
Interior Features
| Interior Amenities | Eat-in Kitchen,Open Floorplan,Pantry,Walk-In Closet(s),Washer/Dryer Hookup,Kitchen Island,High Ceilings |
|---|---|
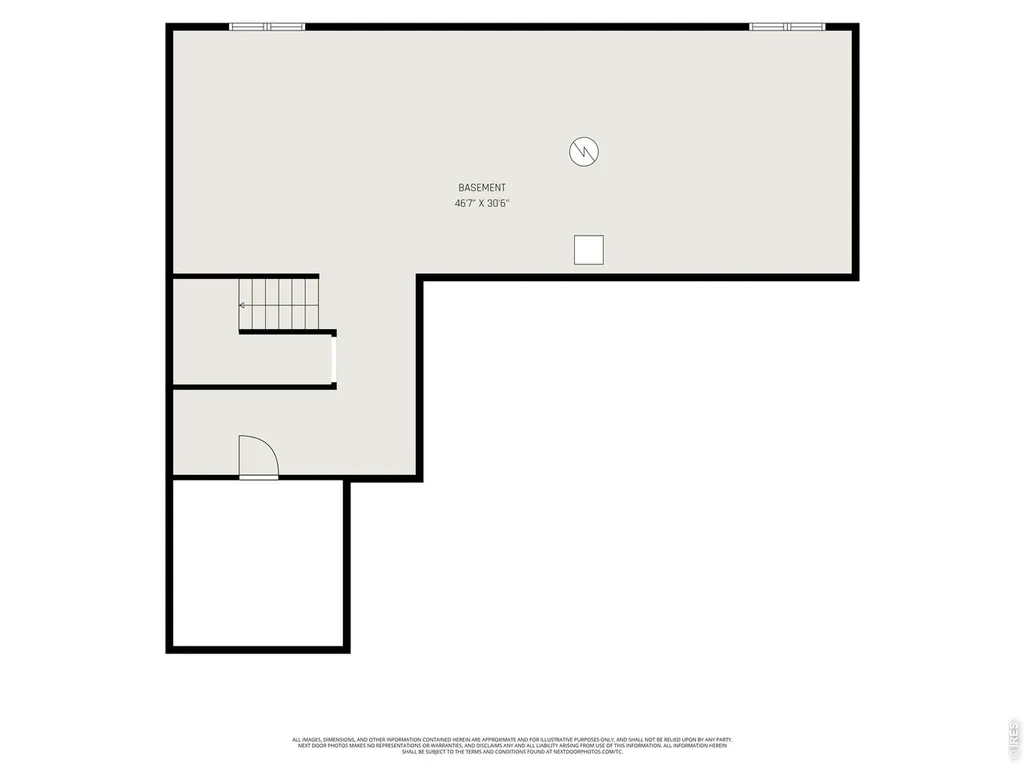
| Basement | Partial,Unfinished,Crawl Space,Built-In Radon |
| Fireplace Features | Gas,Gas Log,Great Room |
| Window Features | Window Coverings |
| Above Grade Finished Area | 2682 |
| Half Baths | 1 |
| Total Bedrooms | 3 |
| Room Type | Loft |
| LivingAreaSource | Assessor |
| Total Baths | 3 |
Exterior Features
| Exterior Amenities | Sprinkler System |
|---|---|
| Fencing | Fenced |
| Parking Features | Garage Door Opener,Attached |
| Lot Features | Deciduous Trees,City Limits,Paved,Curbs,Sidewalks,Street Light,Fire Hydrant within 500 Feet |
| Water Source | Public |
| Lot Size Area | 7953 |
| Lot Size Acres | 0.18 |
| Road Surface Type | Asphalt |
| Waterfront Y/N | No |
| Road Frontage Type | City Street |
| Irrigation Water Rights Y/N | No |
Amenities
- Foreclosure
- Views
- Short Sale
- New Construction
- Adult 55+
- Lease To Own
- No HOA Fees
- Furnished
- Primary On Main
- Air Conditioning
- Seller Finance
- Green
- Fixer Upper
- Horse
- Golf
- Fireplace
- Deck
- Garage
- Basement
- Pool
Property vs Single Family Average in 80550
Price
Taxes
Year Built
Visits
 Information deemed reliable but not guaranteed by the MLS. © 2026 Information and Real Estate Services, LLC.
Information source: Information and Real Estate Services, LLC. Provided for limited non-commercial use only under IRES Rules. © Copyright IRES.
The information being provided is for the consumers personal, non-commercial use and may not be used for any purpose other than to identify prospective properties consumer may be interested in purchasing.
The IRES, LLC Data on this
Information deemed reliable but not guaranteed by the MLS. © 2026 Information and Real Estate Services, LLC.
Information source: Information and Real Estate Services, LLC. Provided for limited non-commercial use only under IRES Rules. © Copyright IRES.
The information being provided is for the consumers personal, non-commercial use and may not be used for any purpose other than to identify prospective properties consumer may be interested in purchasing.
The IRES, LLC Data on this
