
Price Reduction - Views - Primary on Main
Address
1531 W 29th St, Loveland, CO
Price
$ 600,000
Property Attributes
- MLS#1066060
- TypeSingle Family
- Listing Status Active
- CountyLARIMER
- CityLoveland
- AreaLoveland-Berthoud
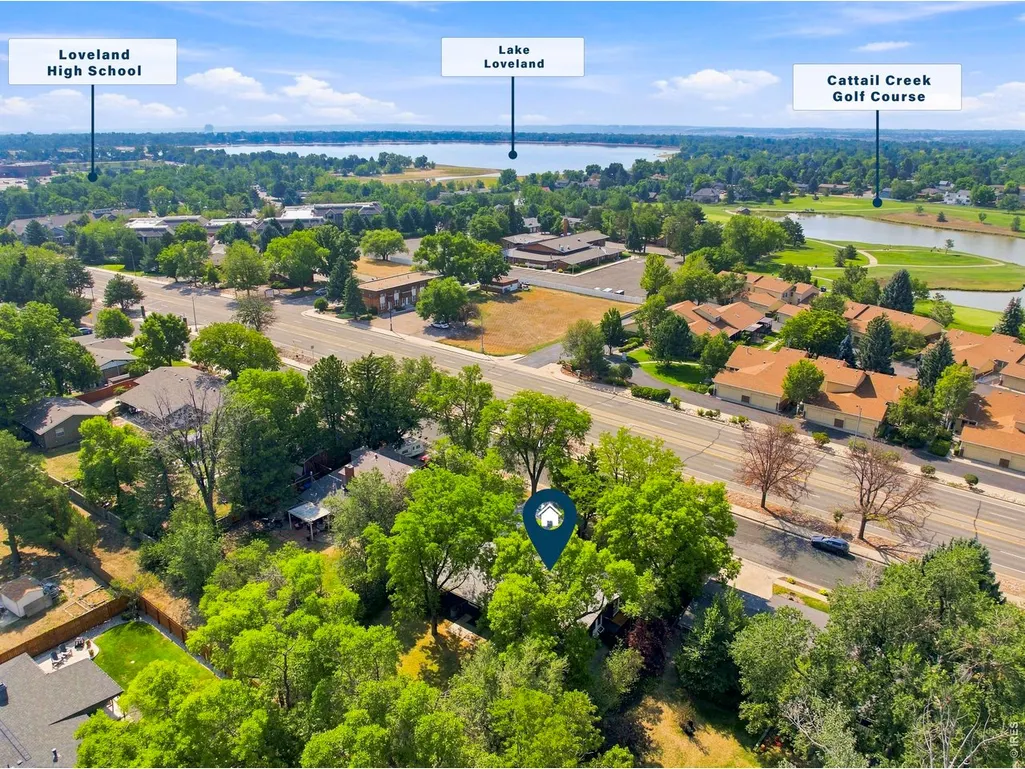
- NeighborhoodLoveland Country Club
- Zip80538
- StyleLegal Conforming,Contemporary
- Year Built1964
- Taxes$ 2832
- Price$ 600,000
- Bedrooms5
- Full Bathrooms2
- Half Bathrooms0
- Sqr Footage3272
- Lot Size0.23 Acres
Data Source:
Information and Real Estate Services (IRES)
Property Description
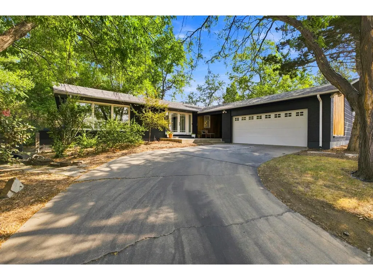
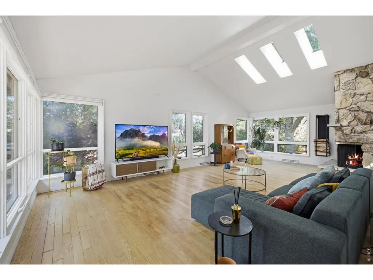
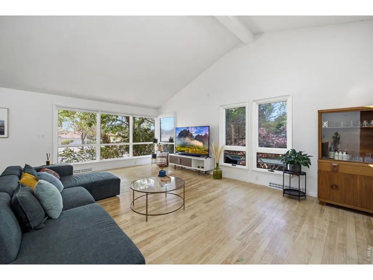
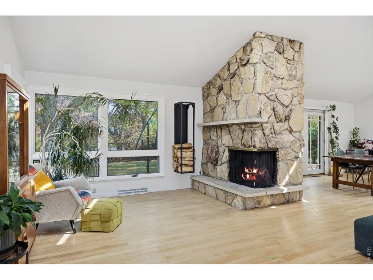
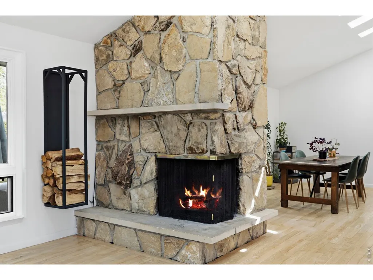
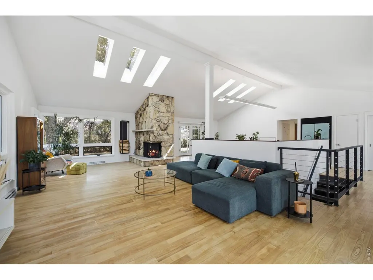
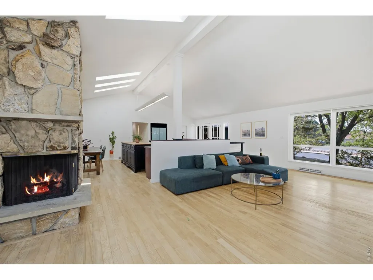
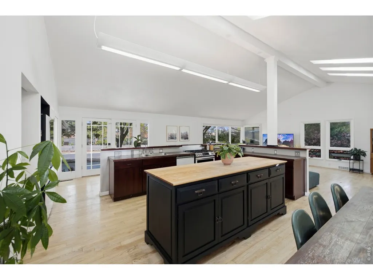
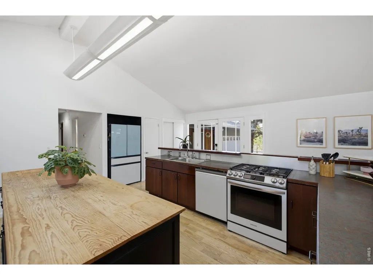
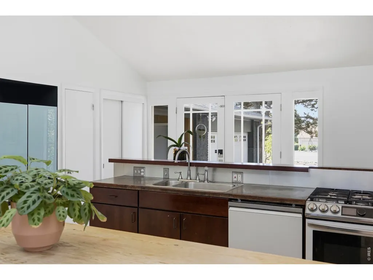
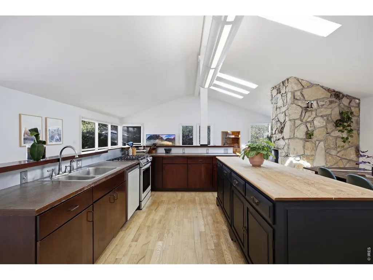
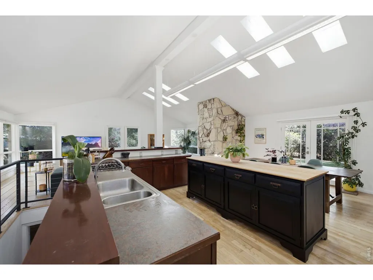
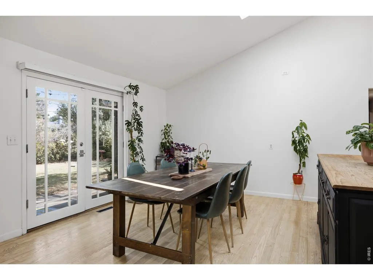
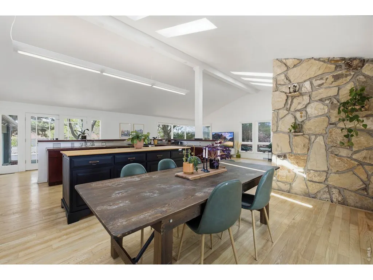
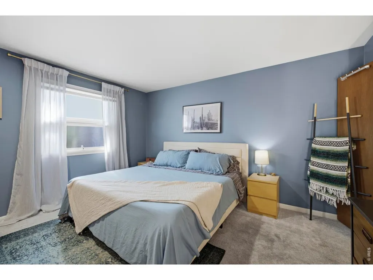
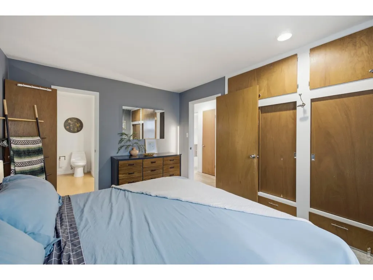
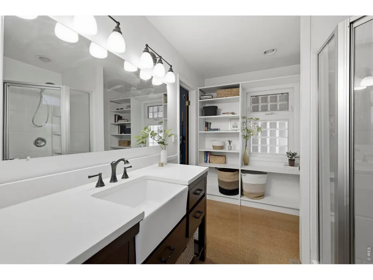
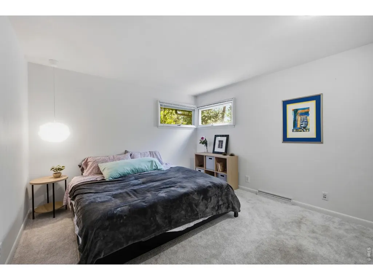
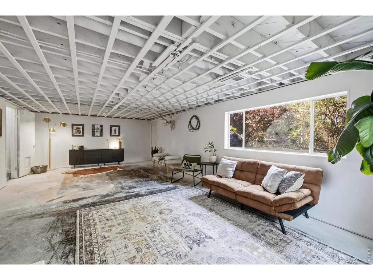
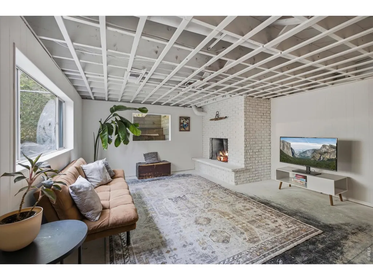
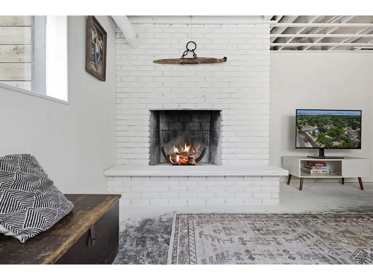
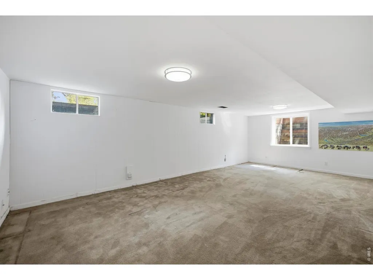
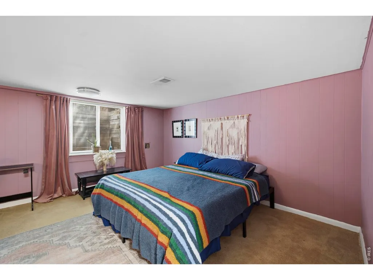
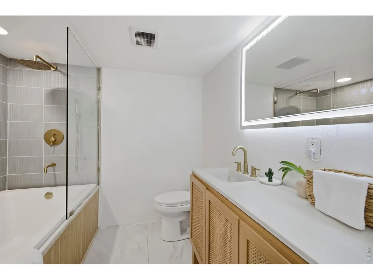
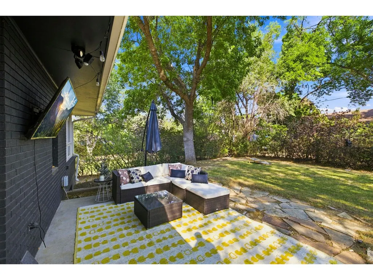
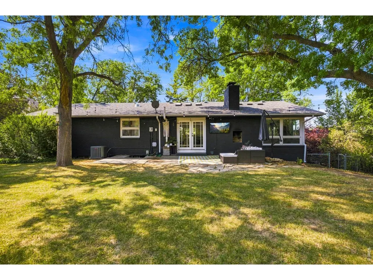
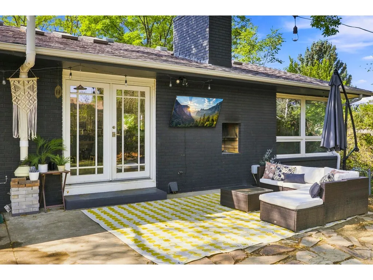
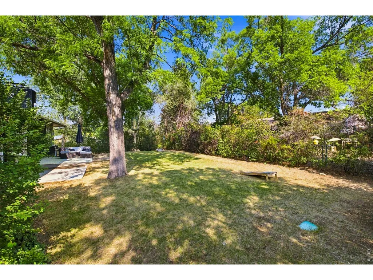
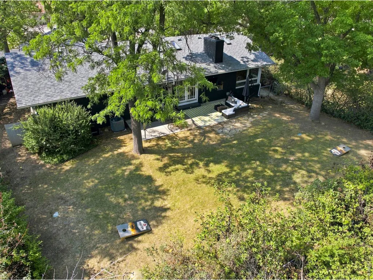
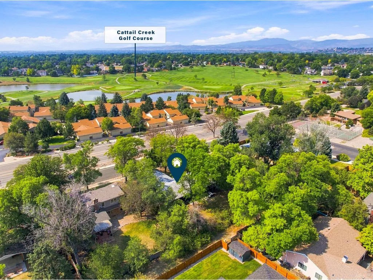
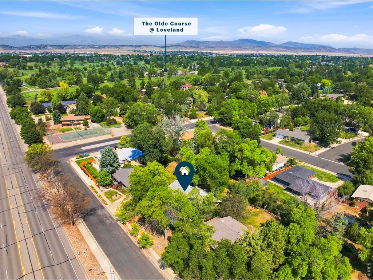
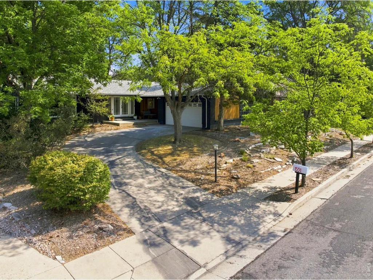
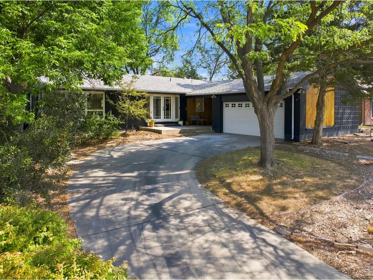
Price Improvement! Architectural Character Meets Modern Living. Discover a home defined by thoughtful design and unique character. This residence features a seamless flow and an open-concept main level that maximizes natural light. The kitchen has been transformed with an open floor plan, removing 1960s-era partitions to create an airy, inviting space perfect for entertaining, complete with extended windows that bring the outdoors in. Many of these thoughtful design elements-including the open floor plan and window and skylight additions-were created by the late, award-winning Loveland and Fort Collins architect and historic preservationist James Cox. Move in with confidence knowing the heavy lifting has been done. Recent improvements include a full interior refresh with retextured ceilings and paint (Fall 2022), refinished and sealed flooring, and a suite of newer Samsung Bespoke appliances. The exterior was freshly painted in Spring 2023, and the home is equipped with a 2015 roof, modern AC and furnace (2017), a whole-house fan, and fiber internet via Pulse. With its own separate entrance, this lower level is perfectly positioned to serve as an income-generating suite, a private home office, or a sprawling rec room. It features a cozy wood-burning fireplace and ample storage. Two additional bedrooms and a recently updated full bath downstairs. A private outdoor oasis tucked away, this home offers a rare sense of privacy. Enjoy the vine-covered surroundings in the summer months, a side yard perfect for garden beds, and a dedicated patio area. The property also includes a detached two-car garage with covered breezeway and additional side storage. The seller is offering carpet credit for the basement.
| Elementary School | Middle School | High School |
|---|---|---|
| Centennial (R2-J) Elementary School | Lucile Middle School | Loveland High School |
| Price History | |
|---|---|
| 8/7/2026 | Listed $615,000 |
| 9/11/2026 | 3$600,000 |
General Features
| Living Area | 2944 |
|---|---|
| Sewer | Public Sewer |
| Heating | Forced Air |
| Cooling | Central Air,Whole House Fan |
| Utilities | Natural Gas Available,Electricity Available |
| Roof | Composition |
| Appliances | Gas Range,Dishwasher,Refrigerator,Washer,Dryer,Microwave |
| Zoning | R1E |
| Garage Spaces | 2 |
| Patio/Porch Features | Patio |
| Architectural Style | Legal Conforming,Contemporary |
| Security Features | Security System |
| Construction Materials | Frame |
| Exclusions | Sellers Personal Property |
| Year Built | 1964 |
| Electric | City of Loveland |
| View | City |
| Levels | One |
| Property Subtype | Single Family Residence |
| Tax Year | 2025 |
| Parcel Number | R0352870 |
| County | Larimer |
| New Construction | No |
| Property Type | Residential |
| HOA | No |
| Subdivision Name | Loveland Country Club |
| Possible Use | Single Family |
| Full Baths | 1 |
| Status | Active |
| Directions | From Taft and W 29th St. Head west on W 29th St.,turn right heading north on Alamosa Ct. Turn left onto W 29th St. Property will be on the right. |
| High School | Loveland |
| City | Loveland |
| Disclosures | Seller's Property Disclosure |
| High School District | Thompson R2-J |
| MLS Area | Loveland/Berthoud |
| Elementary School | Centennial (R2-J) |
| Property Attached Y/N | No |
| Tax Annual Amount | 2832 |
| Middle/Junior High School | Erwin,Lucile |
| Virtual Tour | https://www.wellcomemat.com/mls/1el5e145dbbd1modl |
| Standard Status | Active |
| Expected Active Date | 2026-08-12 |
| AttributionContact | 9703246177 |
Interior Features
| Interior Amenities | Separate Dining Room,Open Floorplan |
|---|---|
| Basement | Full,Partially Finished,Built-In Radon |
| Fireplace Features | Two or More,Living Room,Basement |
| Above Grade Finished Area | 1636 |
| 3/4 Baths | 1 |
| Total Bedrooms | 5 |
| LivingAreaSource | Other |
| Total Baths | 2 |
Exterior Features
| Exterior Amenities | Sprinkler System |
|---|---|
| Fencing | Fenced |
| Parking Features | Detached |
| Lot Features | House Faces South,Paved,Curbs,Gutters,Sidewalks,Street Light |
| Water Source | City |
| Lot Size Area | 10192 |
| Lot Size Acres | 0.23 |
| Waterfront Y/N | No |
| Road Frontage Type | City Street |
| Irrigation Water Rights Y/N | No |
Amenities
- Foreclosure
- Views
- Short Sale
- New Construction
- Adult 55+
- Lease To Own
- No HOA Fees
- Furnished
- Primary On Main
- Air Conditioning
- Seller Finance
- Green
- Fixer Upper
- Horse
- Golf
- Fireplace
- Deck
- Garage
- Basement
- Pool
Property vs Single Family Average in 80538
Price
Taxes
Year Built
Visits
 Information deemed reliable but not guaranteed by the MLS. © 2026 Information and Real Estate Services, LLC.
Information source: Information and Real Estate Services, LLC. Provided for limited non-commercial use only under IRES Rules. © Copyright IRES.
The information being provided is for the consumers personal, non-commercial use and may not be used for any purpose other than to identify prospective properties consumer may be interested in purchasing.
The IRES, LLC Data on this
Information deemed reliable but not guaranteed by the MLS. © 2026 Information and Real Estate Services, LLC.
Information source: Information and Real Estate Services, LLC. Provided for limited non-commercial use only under IRES Rules. © Copyright IRES.
The information being provided is for the consumers personal, non-commercial use and may not be used for any purpose other than to identify prospective properties consumer may be interested in purchasing.
The IRES, LLC Data on this
