
Price Reduction - Views
Address
2186 Lombardy St, Longmont, CO
Price
$ 875,000
Property Attributes
- MLS#1066083
- TypeSingle Family
- Listing Status Active
- CountyBOULDER
- CityLongmont
- AreaLongmont
- NeighborhoodSomerset Meadows
- Zip80503
- StyleContemporary
- Year Built2019
- Taxes$ 5571
- Price$ 875,000
- Bedrooms4
- Full Bathrooms2
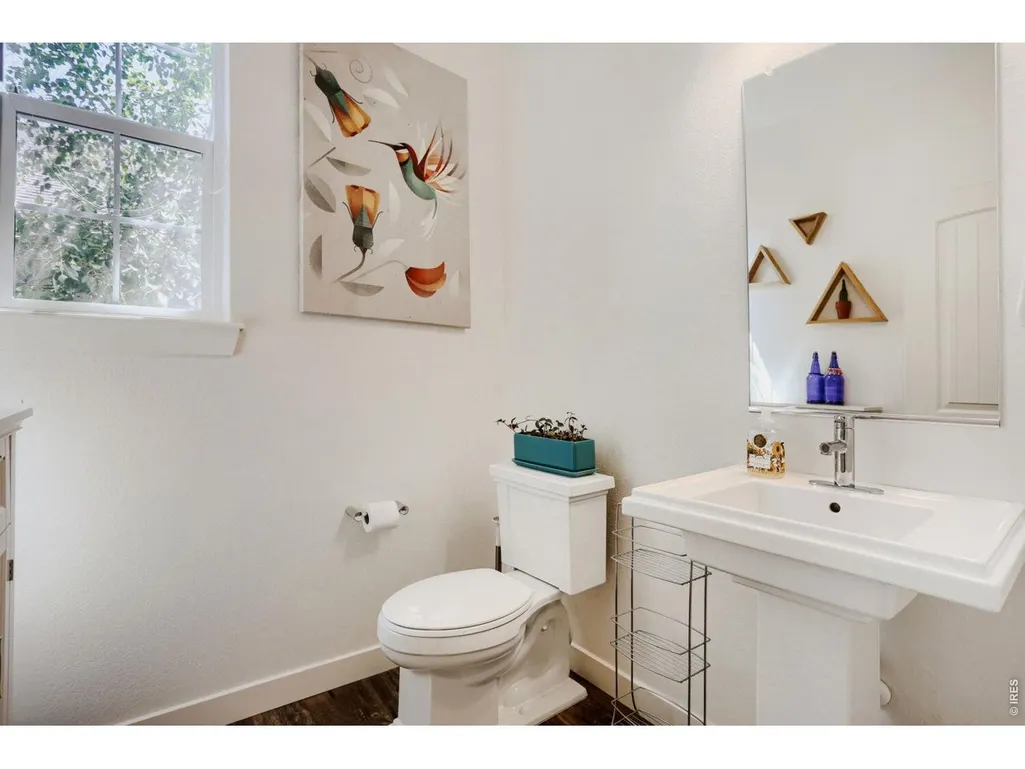
- Half Bathrooms1
- Sqr Footage3385
- Lot Size0.26 Acres
Data Source:
Information and Real Estate Services (IRES)
Property Description
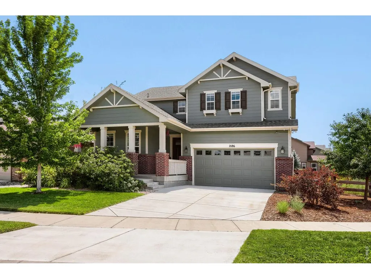
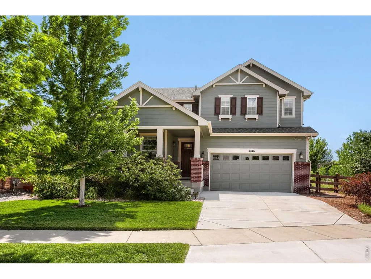
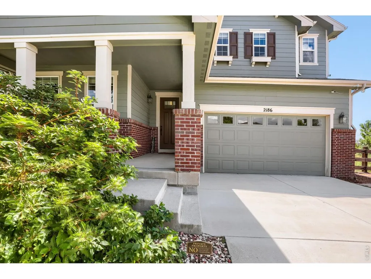
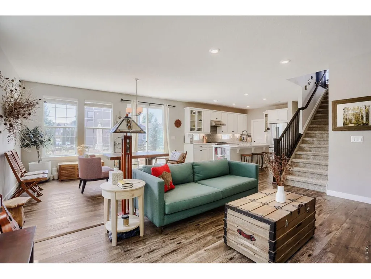
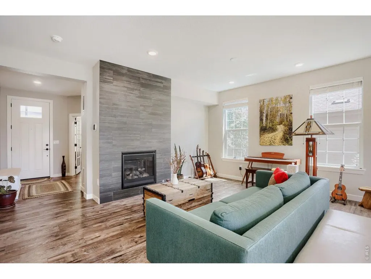
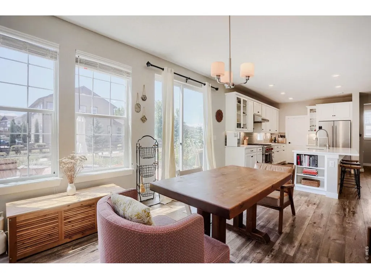
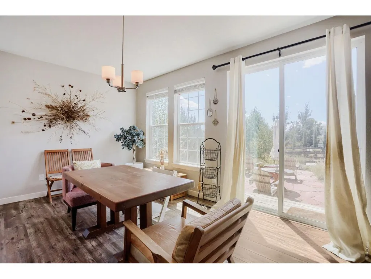
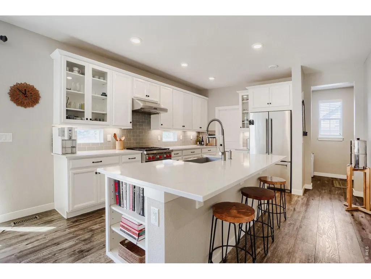
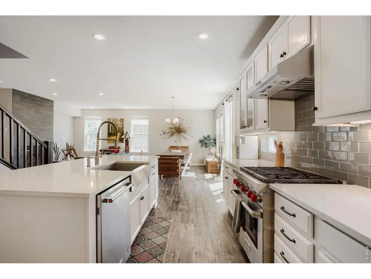
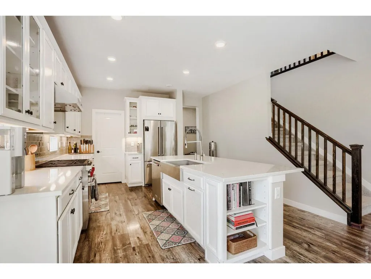
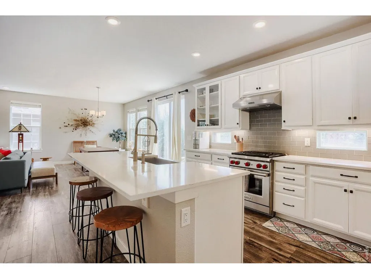
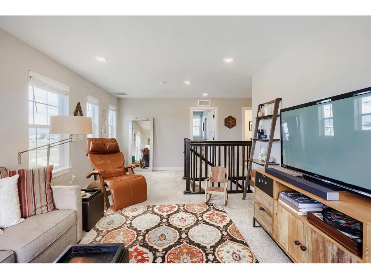
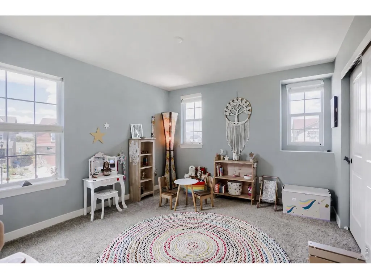
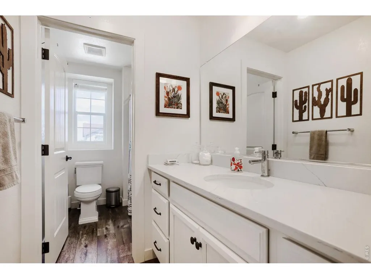
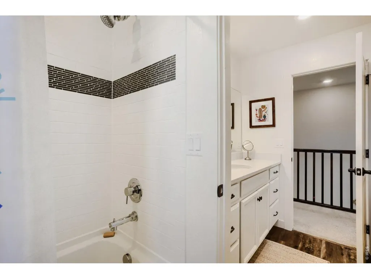
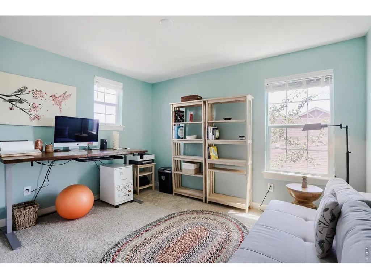
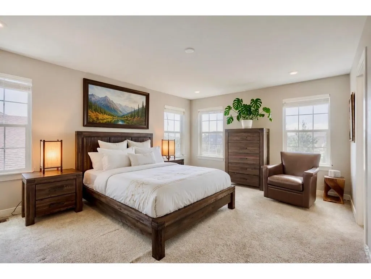
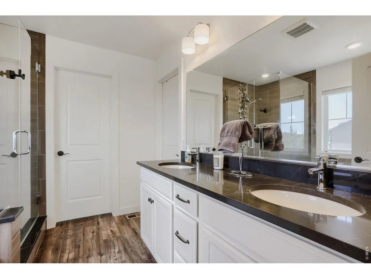
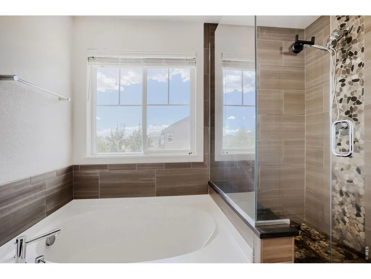
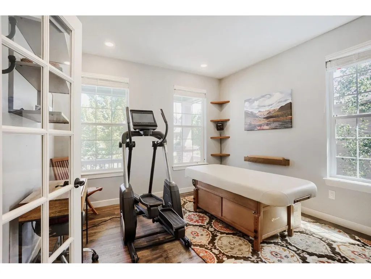
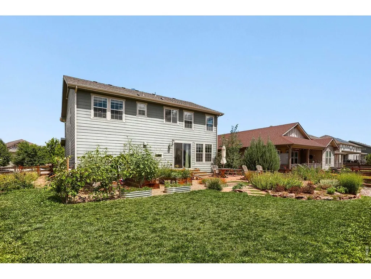
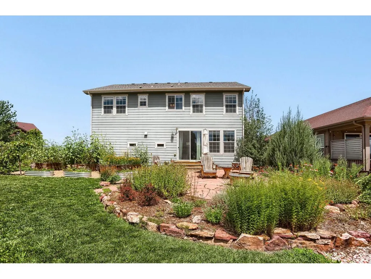
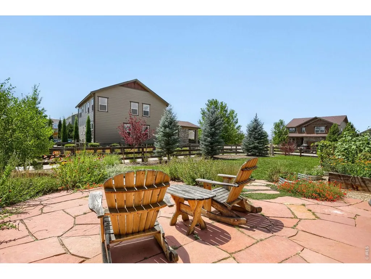
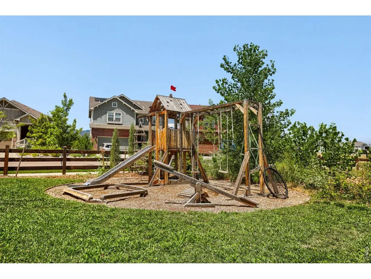
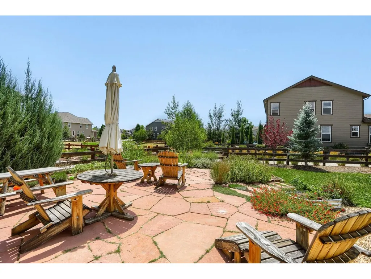
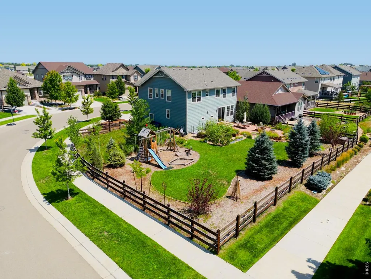
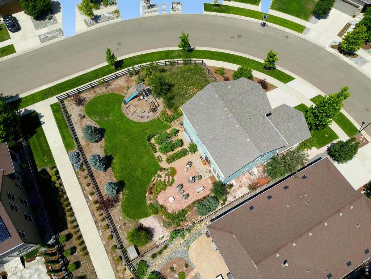
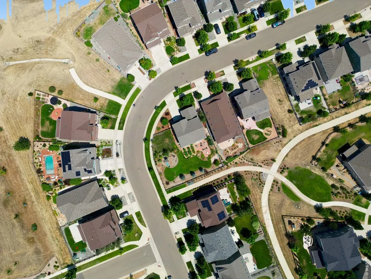
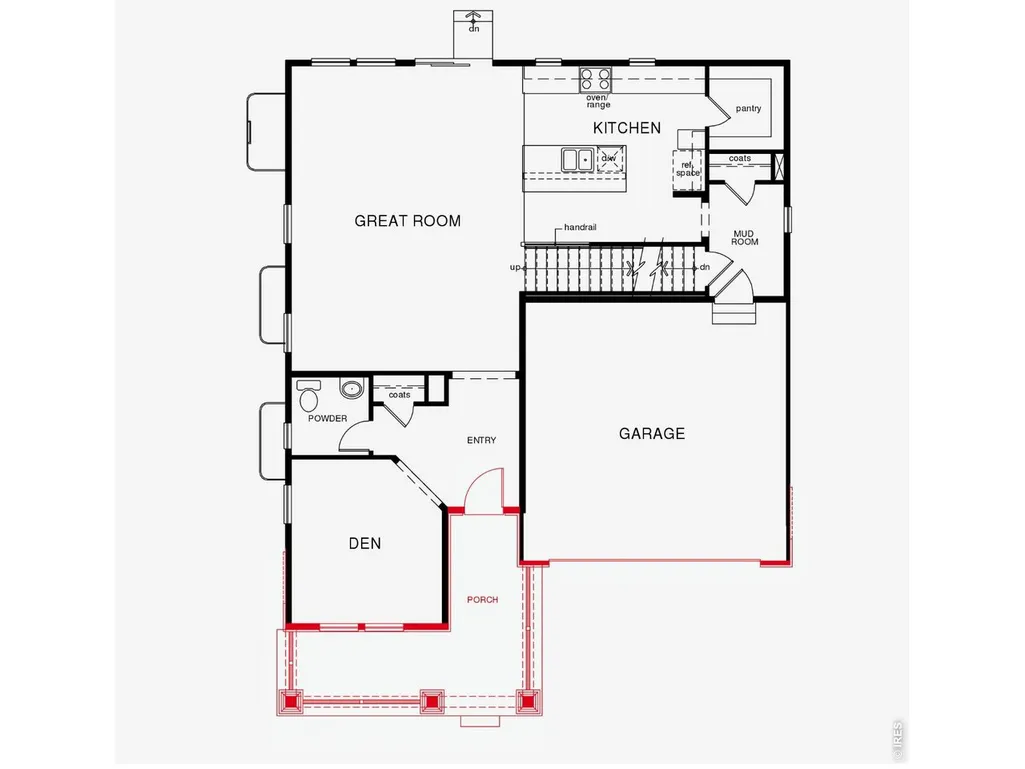
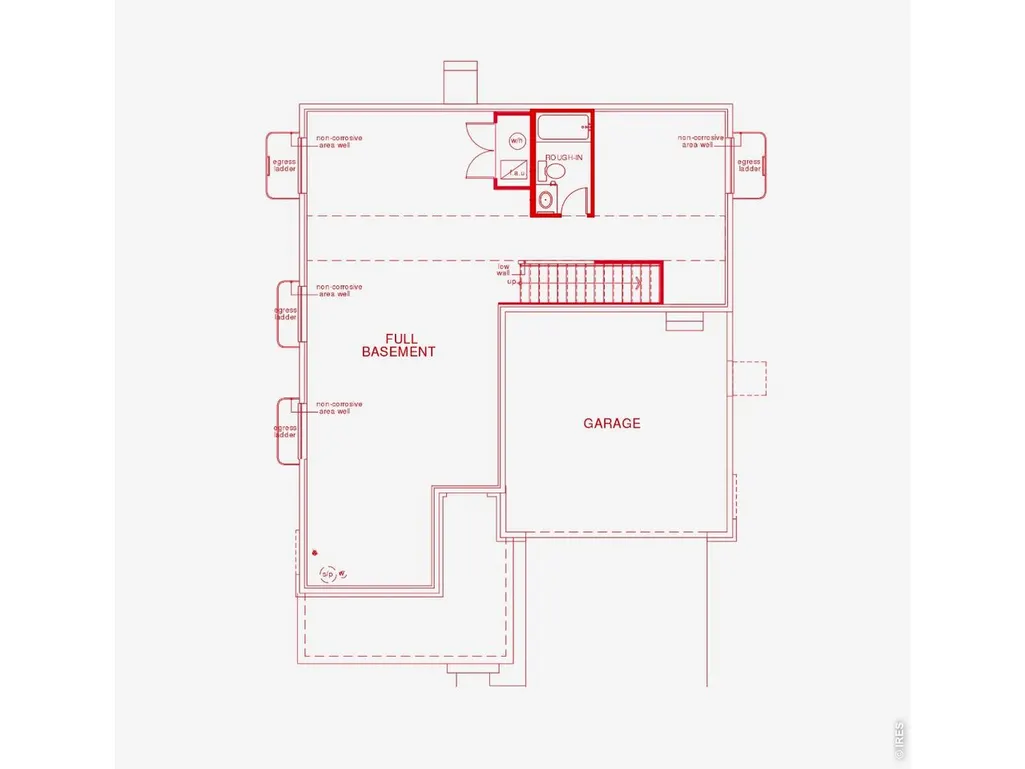
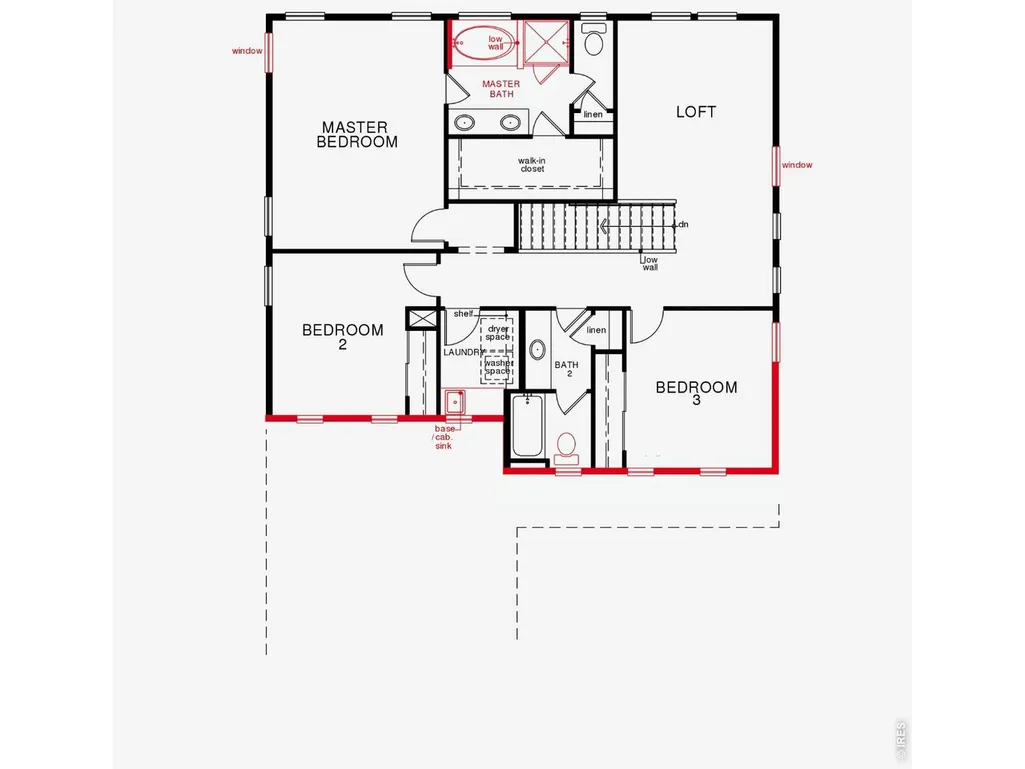
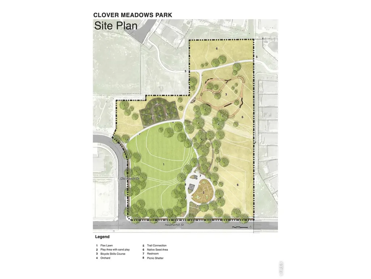
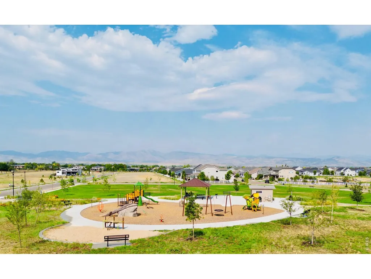
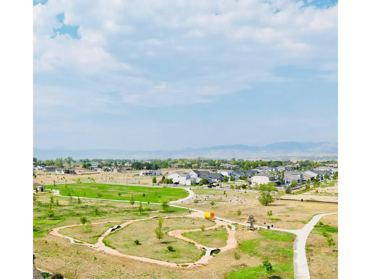
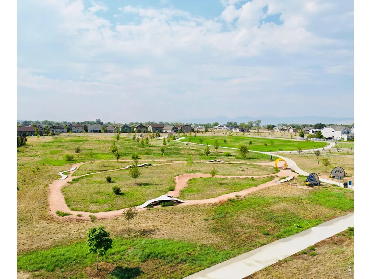
Mountain views, extensive builder upgrades, abundant natural light, mature landscaping and a private backyard backing to open space make this exceptional 2019 home, situated on one of Somerset Meadows' largest premier corner lots, truly stand apart. Offering 4 bedrooms, 3 bathrooms, 2,440 finished sqft and a 945-sqft unfinished basement ready for future expansion, this home blends luxury and functionality.The open-concept floor plan is filled w/ natural light from numerous builder-installed windows & features luxury vinyl plank flooring, 9-ft ceilings, a contemporary gas fireplace & seamless living & dining spaces designed for everyday living and entertaining. The chef's kitchen showcases quartz countertops, an oversized island, soft-close cabinetry and drawers, upgraded hardware & plumbing fixtures, a Wolf gas-range, large farmhouse sink, subway-tile backsplash, pantry, and abundant storage. Additional builder upgrades include premium flooring, custom wood window sills, upgraded stair railings, and thoughtfully selected finishes. A dedicated main-floor office offers flexible space to work, create, or host guests.Upstairs features 3 additional bedrooms, a versatile loft, and a light-filled primary suite w/ mountain views, a 5-piece bath & walk-in closet.The professionally landscaped backyard is a private retreat with an expansive flagstone patio, lush lawn, mature trees, perennial gardens that attract hummingbirds, butterflies & beautifully crafted raised garden beds just outside the kitchen for harvesting fresh vegetables & herbs. Backing directly to open space, it offers exceptional privacy- an ideal setting for entertaining, gardening, or enjoying Colorado's outdoor lifestyle.Just a short walk from the new 7-acre Clover Meadows Park, neighborhood trails, shopping, dining & commuter routes to Boulder, this home offers a rare combination of premium upgrades, one of the community's finest lots, and exceptional indoor-outdoor living. Opportunities like this are rare.
| Elementary School | Middle School | High School |
|---|---|---|
| Blue Mountain Elementary School | Altona Middle School | Silver Creek High School |
| Price History | |
|---|---|
| 8/8/2026 | Listed $963,000 |
| 9/4/2026 | 3$939,600 |
| 9/10/2026 | 5$899,000 |
| 9/21/2026 | 3$875,000 |
General Features
| Living Area | 2440 |
|---|---|
| Sewer | Public Sewer |
| Heating | None |
| Cooling | Central Air |
| Utilities | Natural Gas Available,Electricity Available,Cable Available,Satellite Avail,High Speed Avail |
| Roof | Composition |
| Appliances | Gas Range,Dishwasher,Refrigerator,Washer,Dryer |
| Zoning | RES |
| HOA Fee | 105 |
| Garage Spaces | 2 |
| Association Fee Includes | Common Amenities,Management |
| Patio/Porch Features | Patio |
| Architectural Style | Contemporary |
| Construction Materials | Frame,Brick |
| Exclusions | Sellers Personal Property,Swing Set,Obelisk,Fire Pit |
| Year Built | 2019 |
| Electric | City of Longmont |
| View | Mountain(s),Hills,Plains View |
| Levels | Two |
| Property Subtype | Single Family Residence |
| Tax Year | 2025 |
| Parcel Number | R0606946 |
| Community Features | Playground,Park,Trail(s) |
| Accessibility | Main Floor Bath |
| Assoc Fee Paid Per | Monthly |
| County | Boulder |
| New Construction | No |
| Property Type | Residential |
| HOA | Yes |
| Subdivision Name | Somerset Meadows |
| Possible Use | Single Family |
| Full Baths | 2 |
| Status | Active |
| High School | Silver Creek |
| City | Longmont |
| Disclosures | Seller's Property Disclosure |
| Association Name | Somerset Meadows Filing 5 |
| High School District | ST Vrain Dist RE 1J |
| MLS Area | Longmont |
| Elementary School | Blue Mountain |
| Property Attached Y/N | No |
| Tax Annual Amount | 5571 |
| Middle/Junior High School | Altona |
| Standard Status | Active |
| Expected Active Date | 2026-08-08 |
| AttributionContact | 7209550808 |
Interior Features
| Interior Amenities | Eat-in Kitchen,Separate Dining Room,Cathedral Ceiling(s),Open Floorplan,Pantry,Walk-In Closet(s),Washer/Dryer Hookup,Kitchen Island |
|---|---|
| Basement | Full,Unfinished |
| Fireplace Features | Gas,Living Room |
| Above Grade Finished Area | 2440 |
| Half Baths | 1 |
| Total Bedrooms | 4 |
| Room Type | Loft |
| LivingAreaSource | Assessor |
| Total Baths | 3 |
Exterior Features
| Exterior Amenities | Sprinkler System |
|---|---|
| Fencing | Fenced |
| Parking Features | Attached |
| Lot Features | Paved,Curbs,Gutters,Sidewalks |
| Water Source | Public |
| Lot Size Area | 11246 |
| Lot Size Acres | 0.26 |
| Road Surface Type | Asphalt |
| Waterfront Y/N | No |
| Road Frontage Type | City Street |
| Irrigation Water Rights Y/N | No |
Amenities
- Foreclosure
- Views
- Short Sale
- New Construction
- Adult 55+
- Lease To Own
- No HOA Fees
- Furnished
- Primary On Main
- Air Conditioning
- Seller Finance
- Green
- Fixer Upper
- Horse
- Golf
- Fireplace
- Deck
- Garage
- Basement
- Pool
Property vs Single Family Average in 80503
Price
Taxes
Year Built
Visits
 Information deemed reliable but not guaranteed by the MLS. © 2026 Information and Real Estate Services, LLC.
Information source: Information and Real Estate Services, LLC. Provided for limited non-commercial use only under IRES Rules. © Copyright IRES.
The information being provided is for the consumers personal, non-commercial use and may not be used for any purpose other than to identify prospective properties consumer may be interested in purchasing.
The IRES, LLC Data on this
Information deemed reliable but not guaranteed by the MLS. © 2026 Information and Real Estate Services, LLC.
Information source: Information and Real Estate Services, LLC. Provided for limited non-commercial use only under IRES Rules. © Copyright IRES.
The information being provided is for the consumers personal, non-commercial use and may not be used for any purpose other than to identify prospective properties consumer may be interested in purchasing.
The IRES, LLC Data on this
