
Price Reduction









Address
6363 Spring Valley Rd, Timnath, CO
Price
$ 745,000
Property Attributes
- MLS#1068810
- TypeSingle Family
- Listing Status Active
- CountyLARIMER
- CityTimnath
- AreaFort Collins
- NeighborhoodTimnath South
- Zip80547
- StyleContemporary
- Year Built2011
- Taxes$ 6839
- Price$ 745,000
- Bedrooms4
- Full Bathrooms2
- Half Bathrooms1
- Sqr Footage5055
- Lot Size0.17 Acres
Data Source:
Information and Real Estate Services (IRES)
Property Description
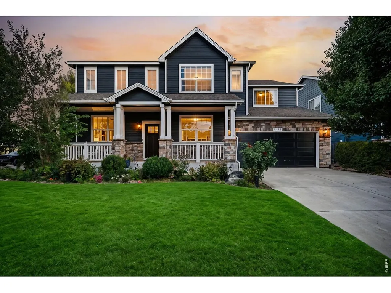
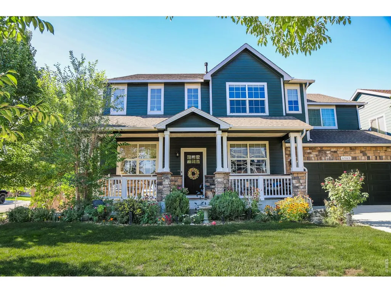
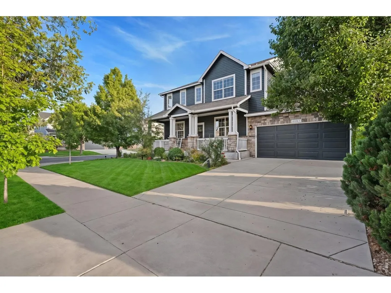
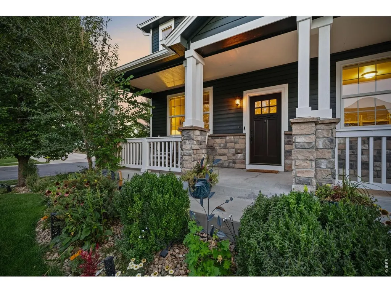
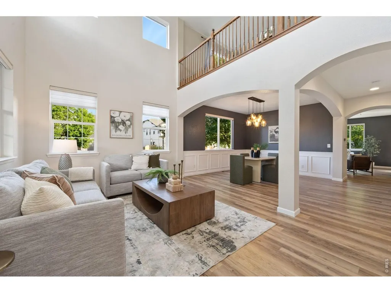
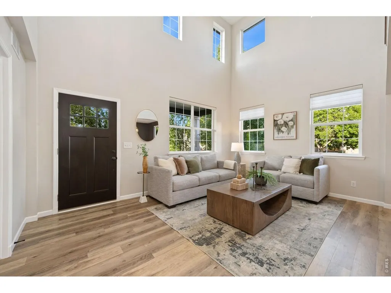
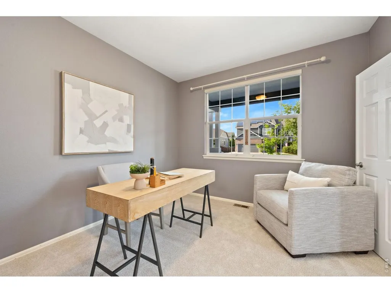
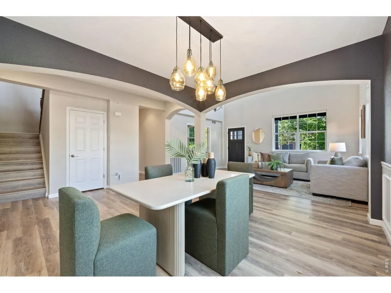
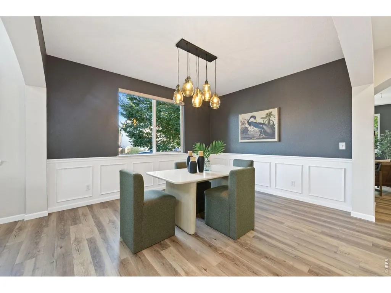
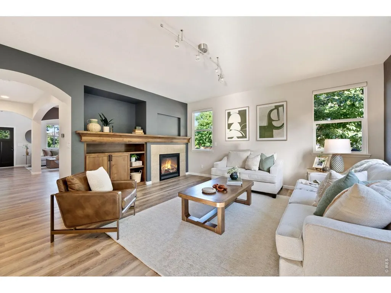
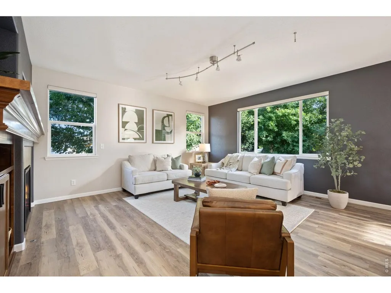
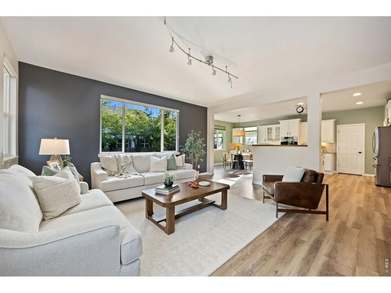
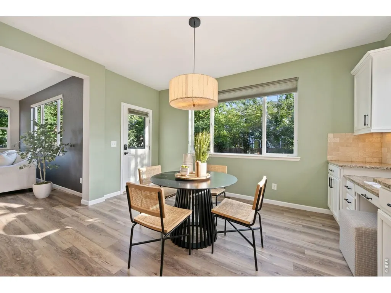
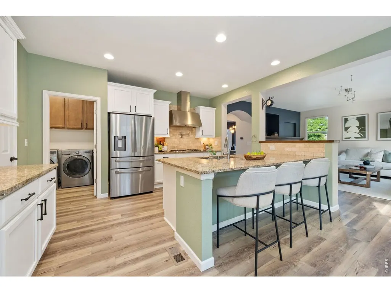
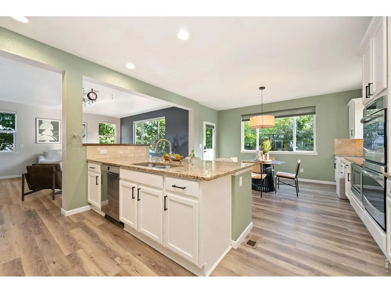
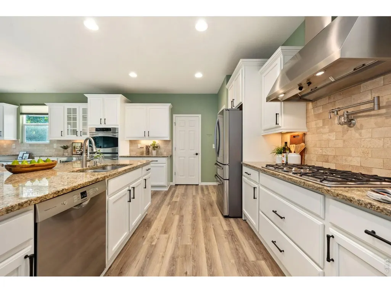
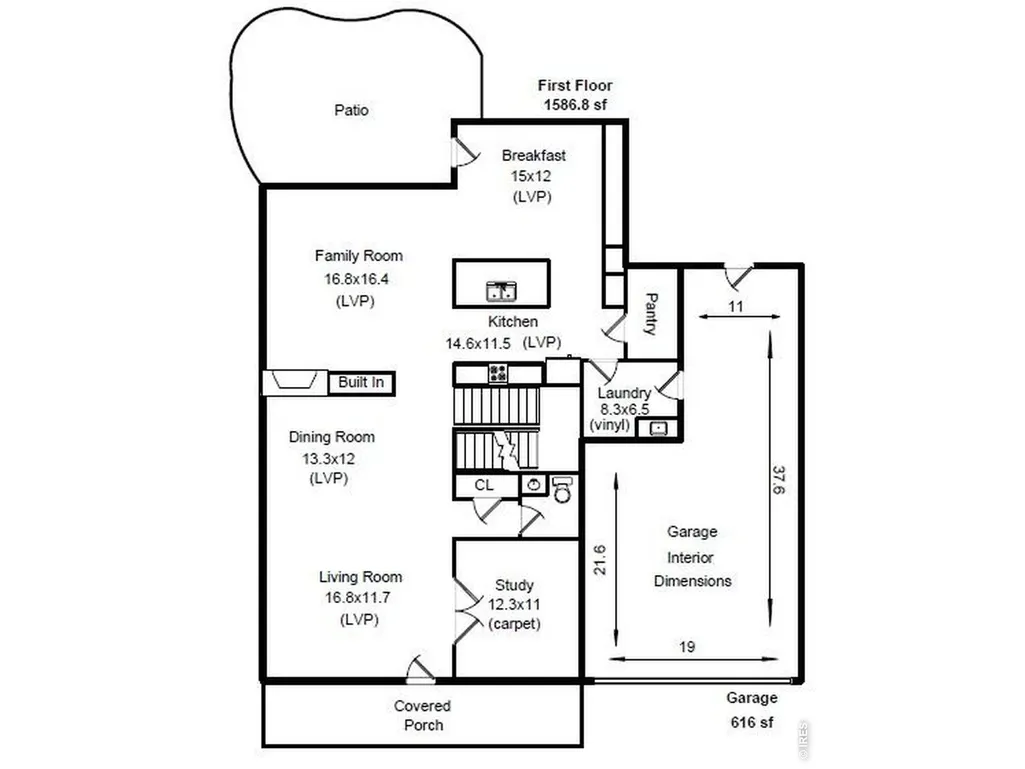
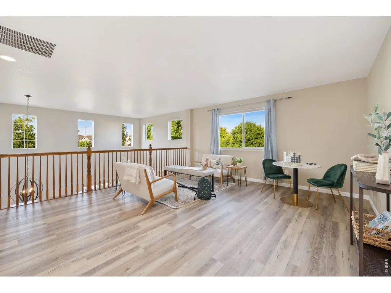
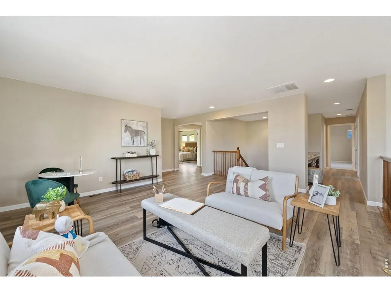
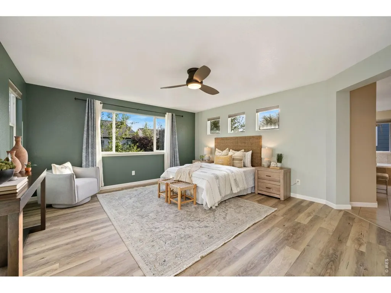
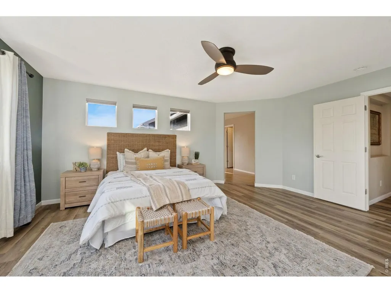
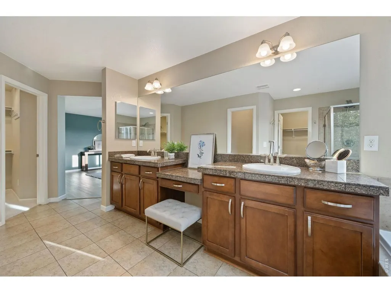
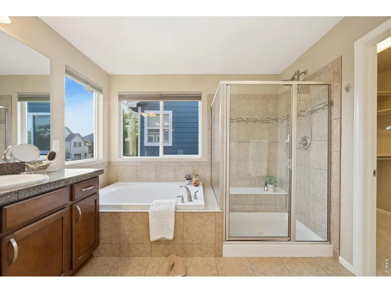
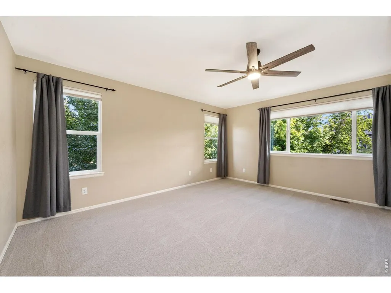
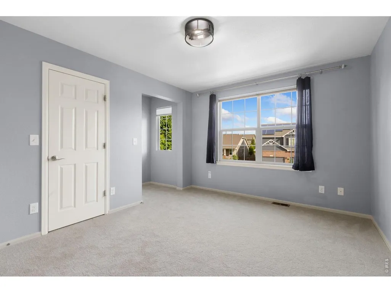
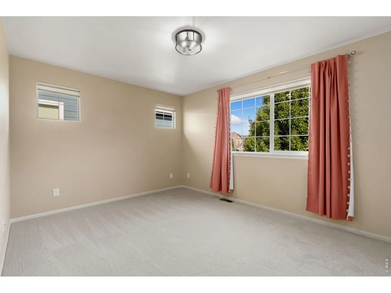
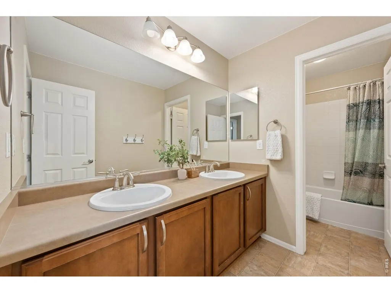
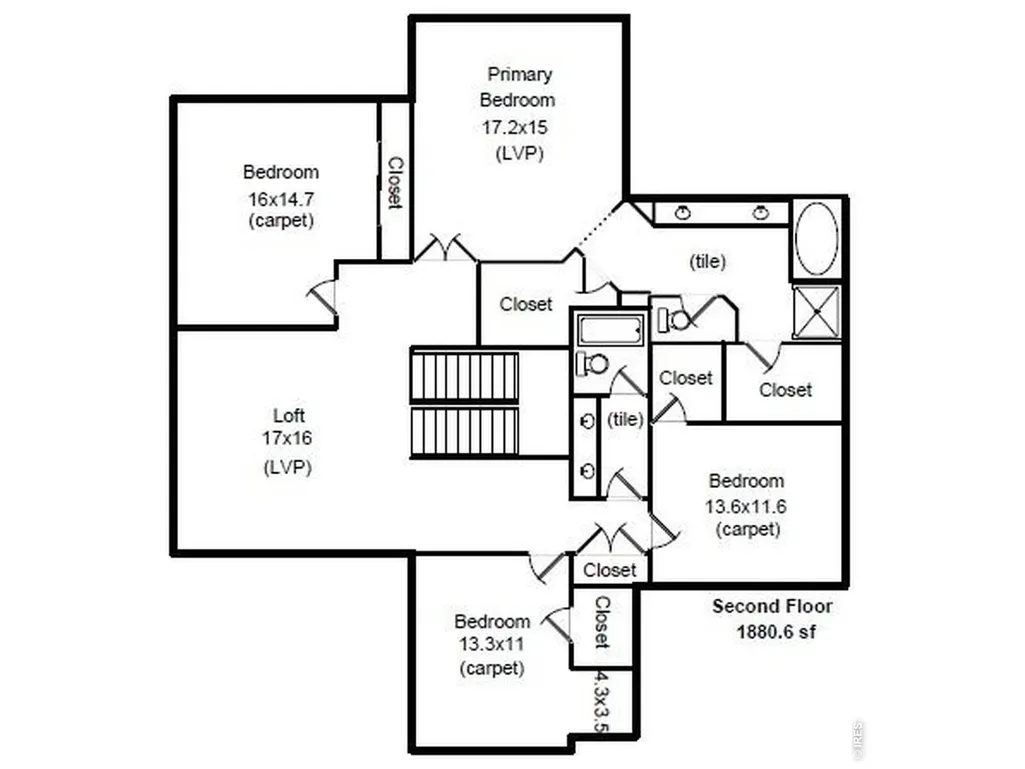
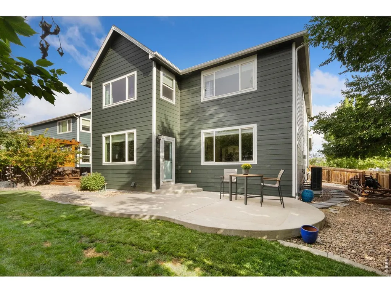
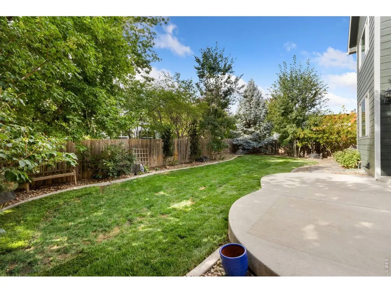
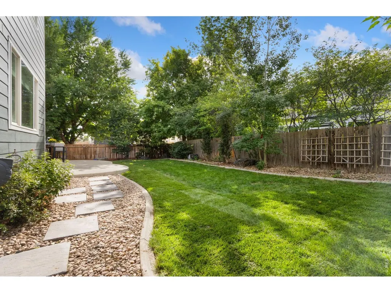
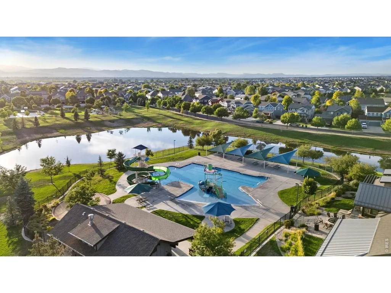
Welcome to this move-in ready home that won't disappoint! Step inside to stand in the stunning two-story foyer and formal living room with abundant natural light from every direction. The open main-floor layout continues to the dining area seperated only by the arhitectural archways that give a hint of seperation without blocking the light from passing through. The top tier luxury vinyl plank flooring is throughout the main level and creates a seemless continuity. Continue on to the gorgeously updated kitchen featuring granite countertops and an oversized pantry. Upstairs, you'll find four bedrooms plus a versatile loft space. Positioned apart from the other bedrooms, you'll find the private owner's retreat complete with a luxurious 5-piece bath and two walk-in closets. Step outside to enjoy a fully fenced backyard with mature landscaping, a sprinkler system, and plenty of space to relax, play, and entertain. Residents also enjoy access to the community pool, making it easy to enjoy Colorado summers close to home. New exterior paint adds fresh curb appeal and a polished finish. With abundant living space, thoughtful amenities, and a desirable Timnath location, this home offers the perfect blend of comfort, functionality, and Colorado living.
| Elementary School | Middle School | High School |
|---|---|---|
| Bethke Elementary School | Timnath Middle-High School | Timnath Middle-High School |
| Price History | |
|---|---|
| 9/16/2026 | Listed $750,000 |
| 9/16/2026 | 1$745,000 |
General Features
| Living Area | 3468 |
|---|---|
| Sewer | Public Sewer |
| Heating | Forced Air,Zoned,2 or more Heat Sources |
| Cooling | Central Air,Whole House Fan |
| Utilities | Natural Gas Available,Electricity Available,Cable Available |
| Roof | Composition |
| Appliances | Gas Range,Double Oven,Dishwasher,Refrigerator,Microwave |
| Zoning | R-2 |
| Garage Spaces | 3 |
| Association Fee Includes | Common Amenities,Management |
| Patio/Porch Features | Patio |
| Architectural Style | Contemporary |
| Construction Materials | Frame,Brick,Vinyl Siding |
| Exclusions | Personal Property |
| Year Built | 2011 |
| Electric | Xcel Energy |
| Levels | Two |
| Property Subtype | Single Family Residence |
| Tax Year | 2026 |
| Parcel Number | R1639697 |
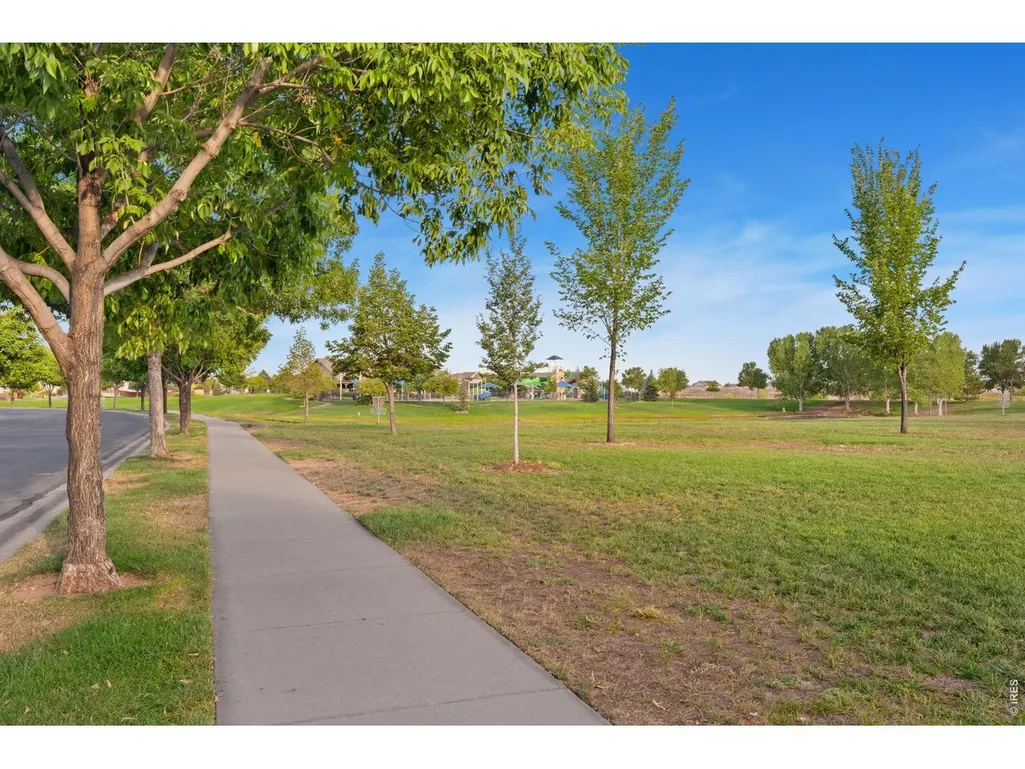
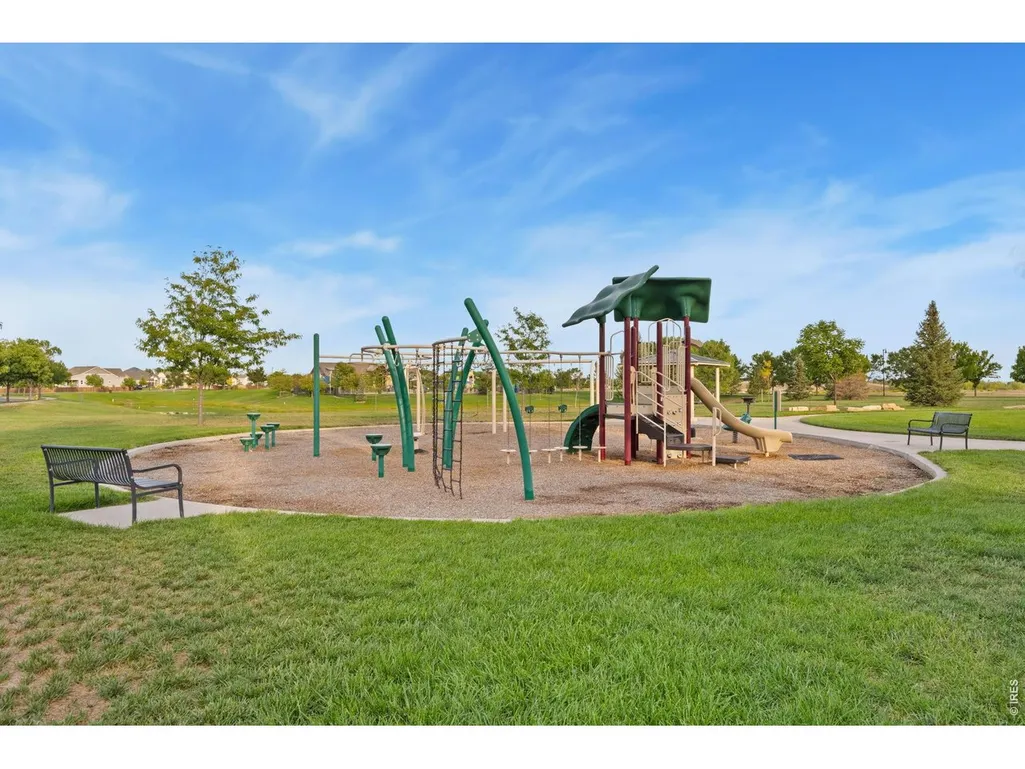
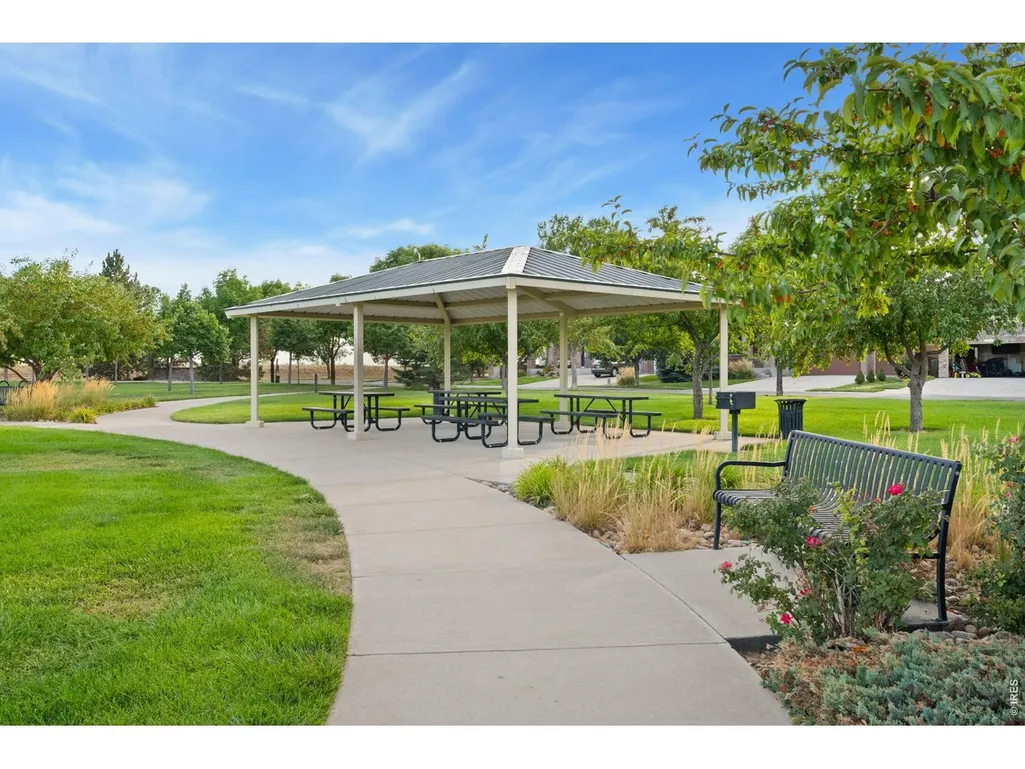
| Community Features | Clubhouse,Tennis Court(s),Pool,Fitness Center,Park,Trail(s),Recreation Room |
| Accessibility | Level Lot |
| County | Larimer |
| New Construction | No |
| Property Type | Residential |
| HOA | No |
| Energy Efficient | High Efficiency Furnace |
| Subdivision Name | Timnath South |
| Possible Use | Single Family |
| Full Baths | 2 |
| Status | Active |
| High School | Timnath Middle-High School |
| City | Timnath |
| Disclosures | Seller's Property Disclosure |
| High School District | Poudre |
| MLS Area | Fort Collins |
| Elementary School | Bethke |
| Property Attached Y/N | No |
| Tax Annual Amount | 6839 |
| Middle/Junior High School | Timnath Middle-High School |
| Virtual Tour | https://properties.boxwoodphotos.com/videos/01a08dce-537f-7224-b011-ea2c74441a34 |
| Standard Status | Active |
| Expected Active Date | 2026-09-16 |
| AttributionContact | 7196619914 |
Interior Features
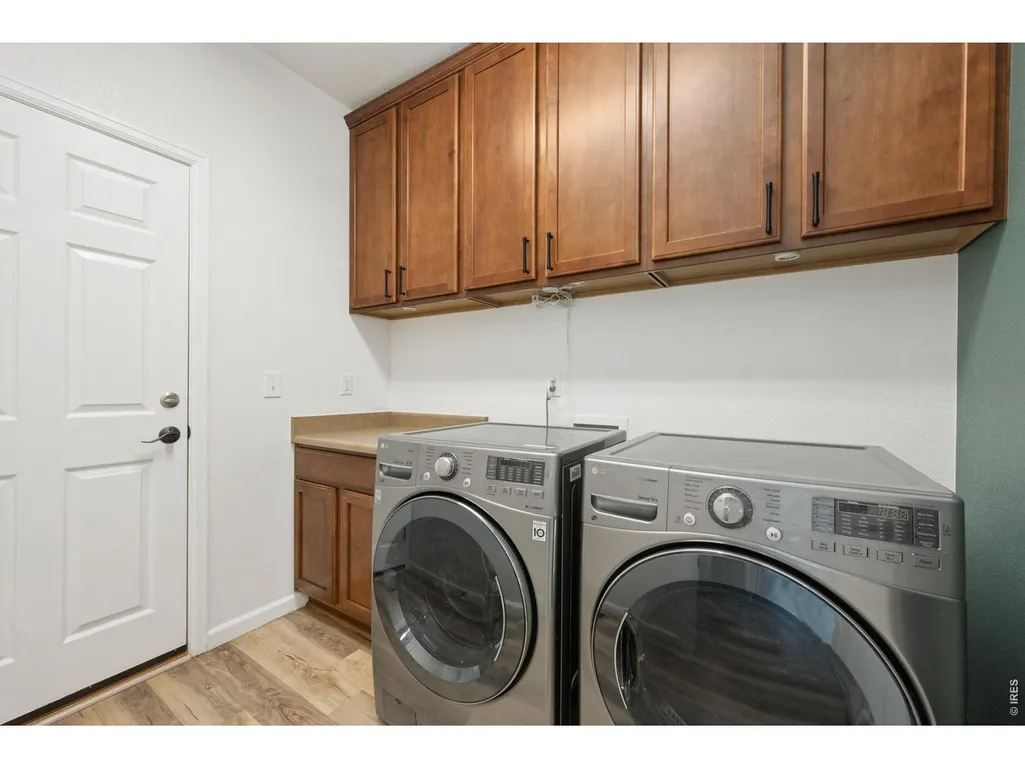
| Interior Amenities | Eat-in Kitchen,Separate Dining Room,Cathedral Ceiling(s),Open Floorplan,Pantry,Walk-In Closet(s),Washer/Dryer Hookup,Kitchen Island,High Ceilings |
|---|---|
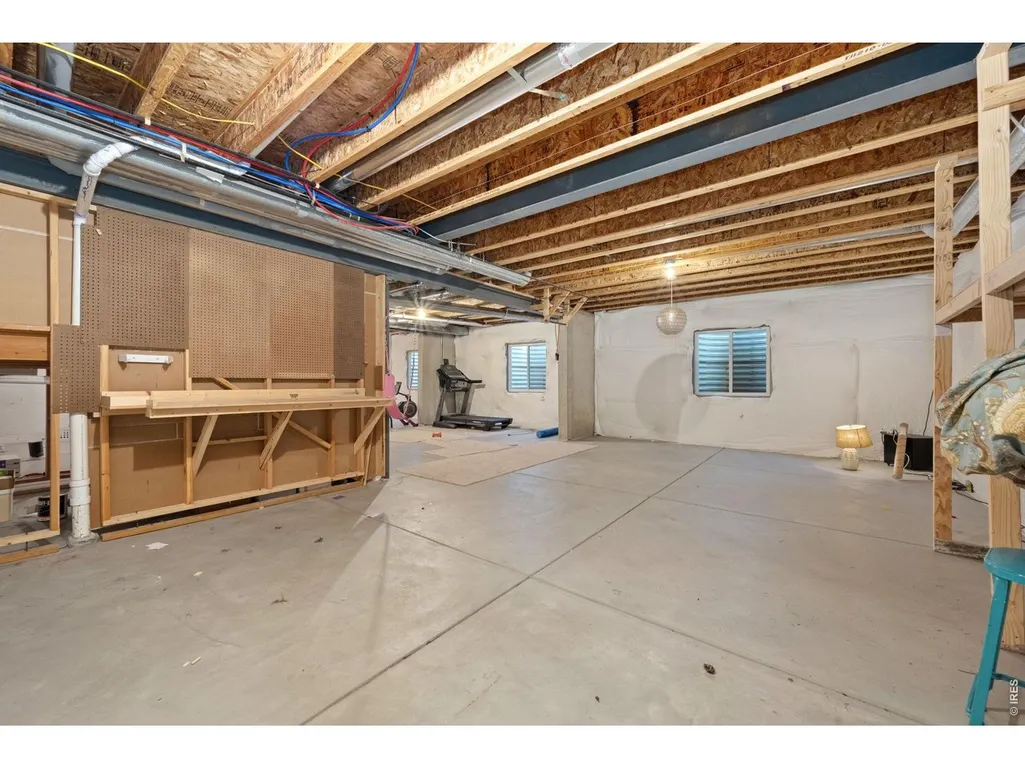
| Basement | Full,Unfinished,Slab |
| Fireplace Features | Gas,Family Room |
| Window Features | Window Coverings |
| Above Grade Finished Area | 3468 |
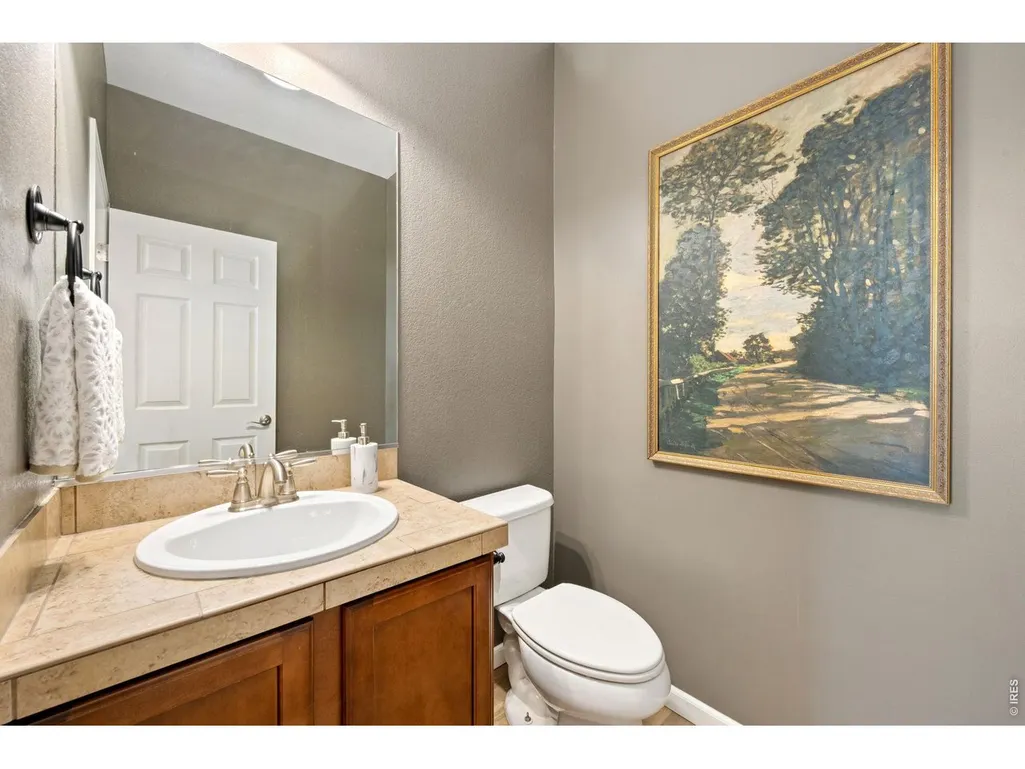
| Half Baths | 1 |
| Total Bedrooms | 4 |
| Room Type | Loft |
| LivingAreaSource | Other |
| Total Baths | 3 |
Exterior Features
| Exterior Amenities | Sprinkler System,Tandem Garage |
|---|---|
| Fencing | Fenced,Wood |
| Parking Features | Attached |
| Lot Features | Corner Lot,Deciduous Trees,House Faces North,Paved,Curbs,Gutters,Sidewalks,Street Light,Fire Hydrant within 500 Feet |
| Water Source | Public |
| Lot Size Area | 7494 |
| Lot Size Acres | 0.17 |
| Road Surface Type | Asphalt |
| Waterfront Y/N | No |
| Road Frontage Type | City Street |
| Irrigation Water Rights Y/N | No |
Amenities
- Foreclosure
- Views
- Short Sale
- New Construction
- Adult 55+
- Lease To Own
- No HOA Fees
- Furnished
- Primary On Main
- Air Conditioning
- Seller Finance
- Green
- Fixer Upper
- Horse
- Golf
- Fireplace
- Deck
- Garage
- Basement
- Pool
Property vs Single Family Average in 80547
Price
Taxes
Year Built
Visits
 Information deemed reliable but not guaranteed by the MLS. © 2026 Information and Real Estate Services, LLC.
Information source: Information and Real Estate Services, LLC. Provided for limited non-commercial use only under IRES Rules. © Copyright IRES.
The information being provided is for the consumers personal, non-commercial use and may not be used for any purpose other than to identify prospective properties consumer may be interested in purchasing.
The IRES, LLC Data on this
Information deemed reliable but not guaranteed by the MLS. © 2026 Information and Real Estate Services, LLC.
Information source: Information and Real Estate Services, LLC. Provided for limited non-commercial use only under IRES Rules. © Copyright IRES.
The information being provided is for the consumers personal, non-commercial use and may not be used for any purpose other than to identify prospective properties consumer may be interested in purchasing.
The IRES, LLC Data on this
