
Views - Primary on Main









Address
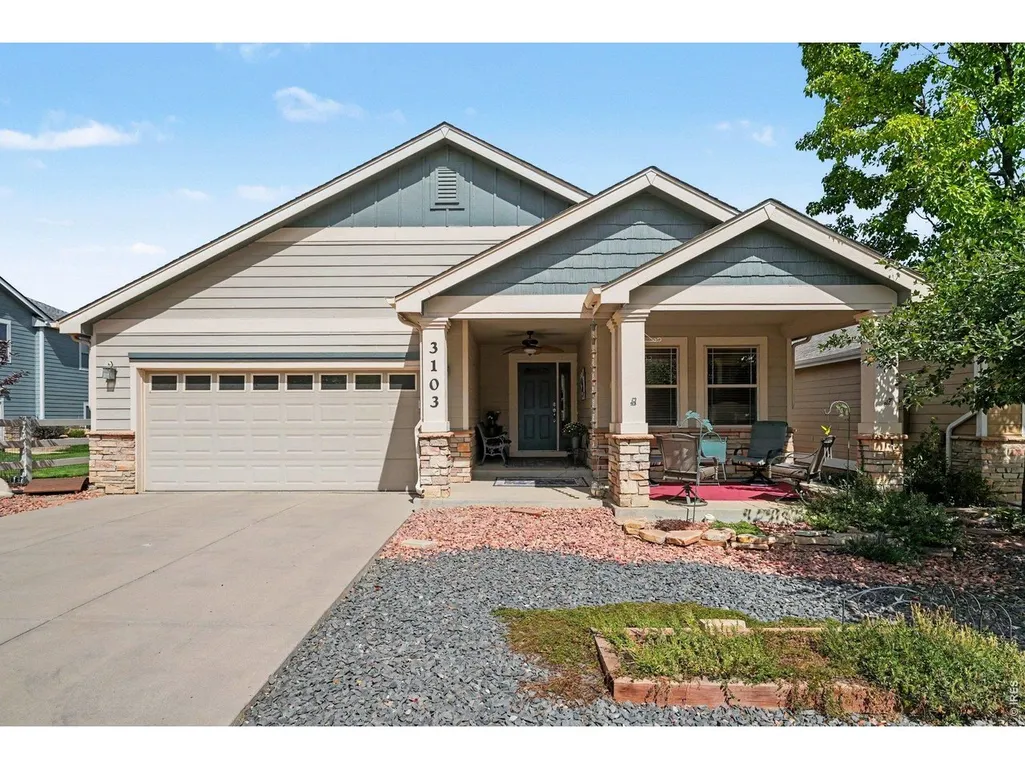
3103 Sanford Cir, Loveland, CO
Price
$ 550,000
Property Attributes
- MLS#1068935
- TypeSingle Family
- Listing Status Active
- CountyLARIMER
- CityLoveland
- AreaLoveland-Berthoud
- NeighborhoodVanguard-Famleco Ninth Sub
- Zip80538
- StyleSingle Family Residence
- Year Built2004
- Taxes$ 2187
- Price$ 550,000
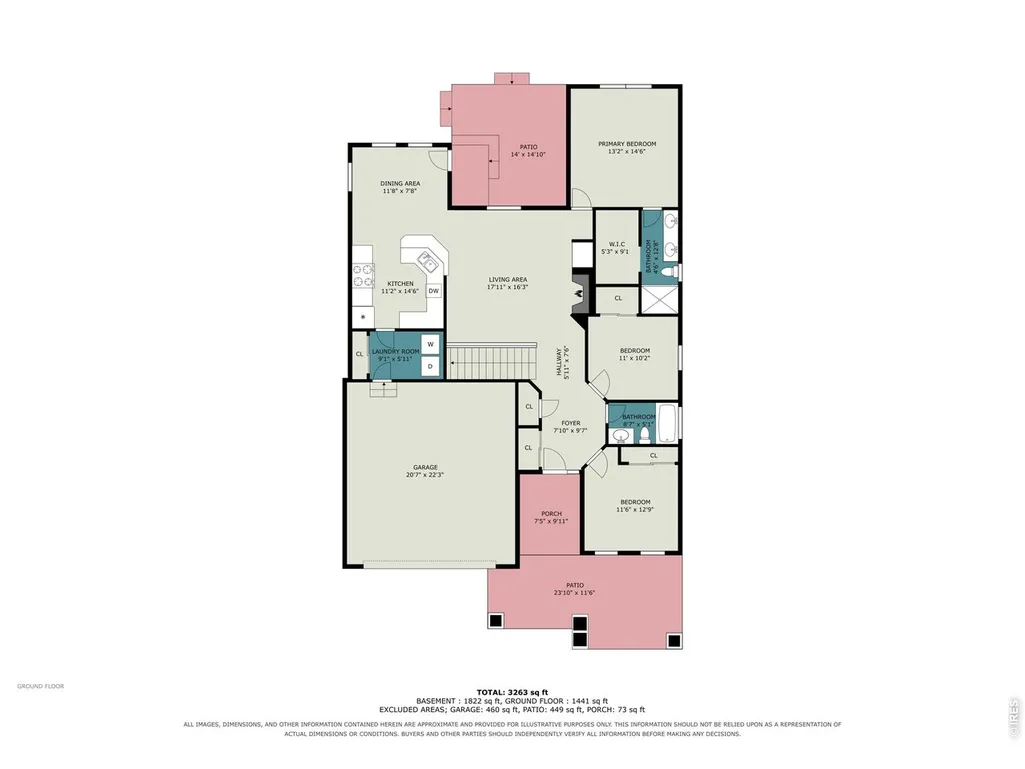
- Bedrooms3
- Full Bathrooms2
- Half Bathrooms0
- Sqr Footage2932
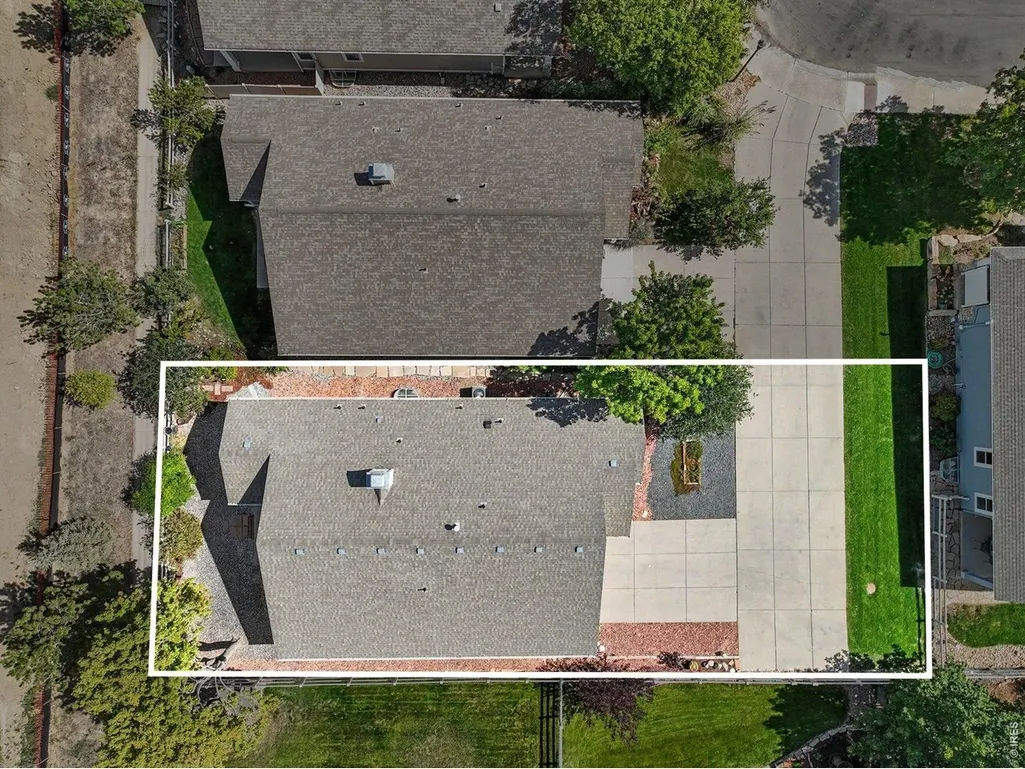
- Lot Size0.11 Acres
Data Source:
Information and Real Estate Services (IRES)
Property Description
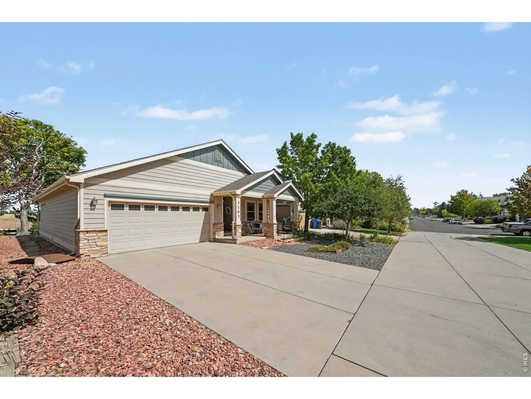
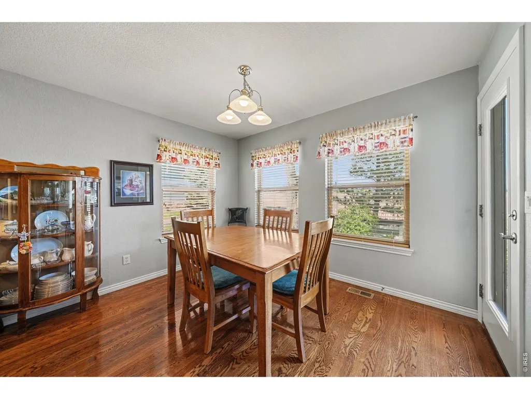
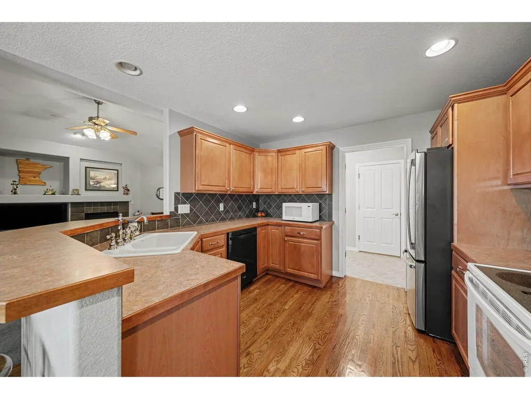
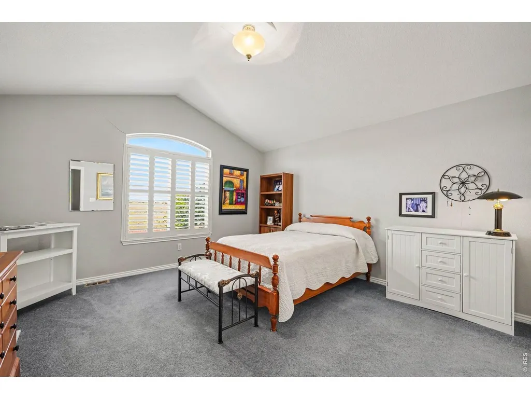
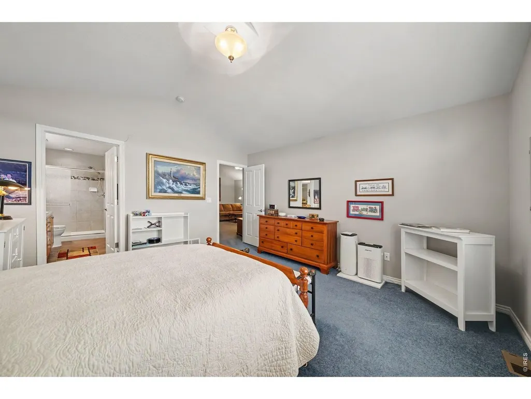
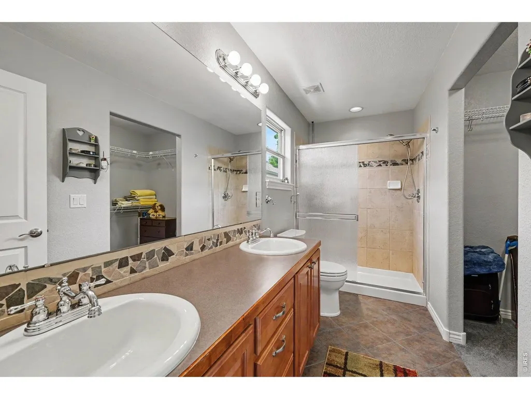
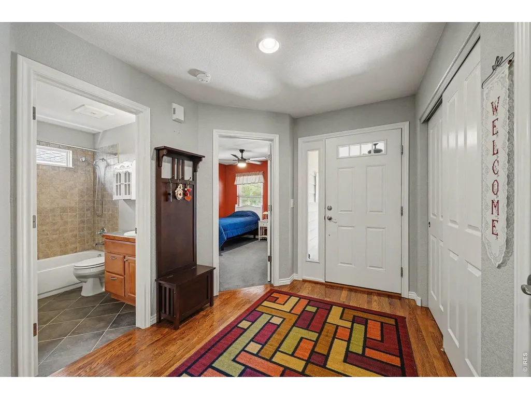
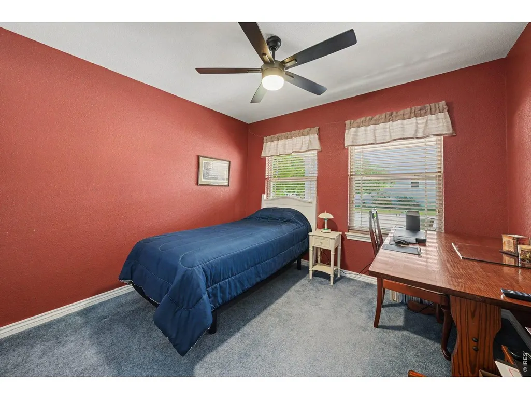
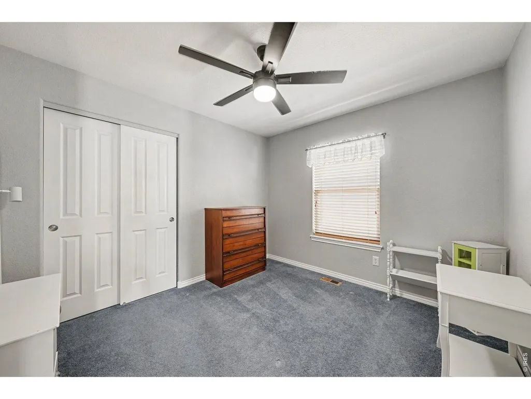
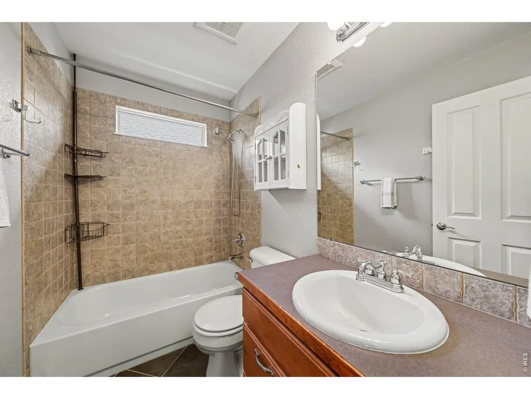
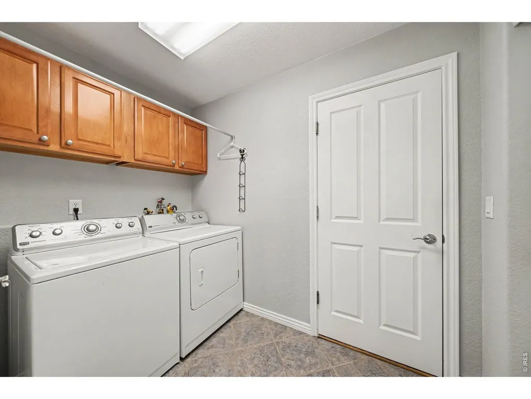
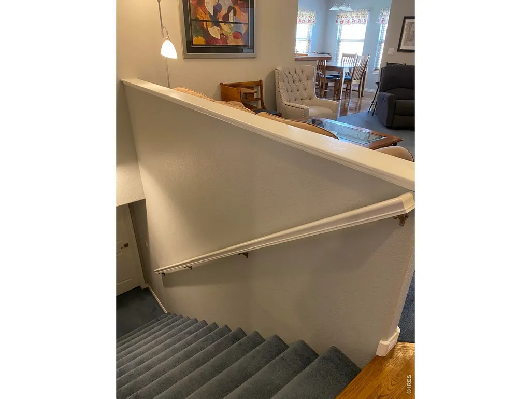
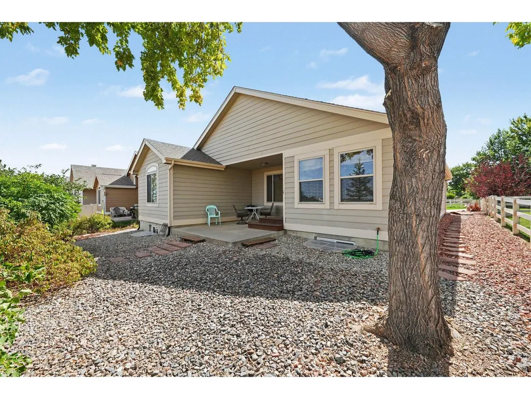
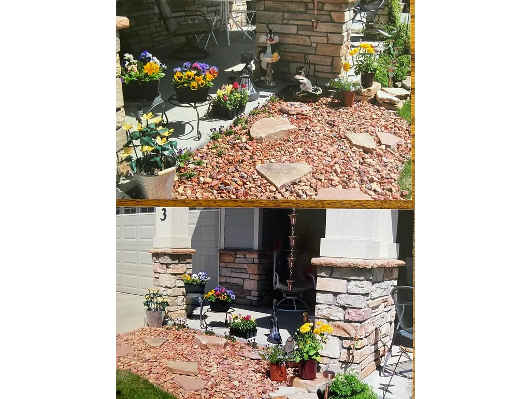
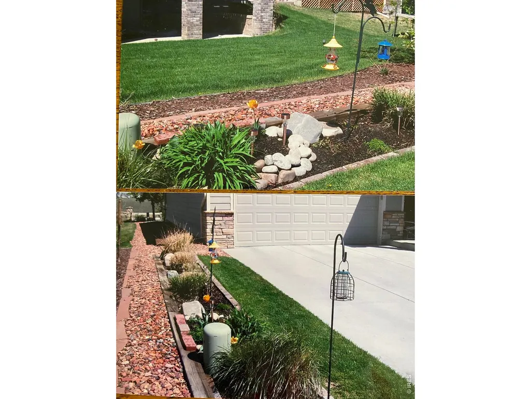
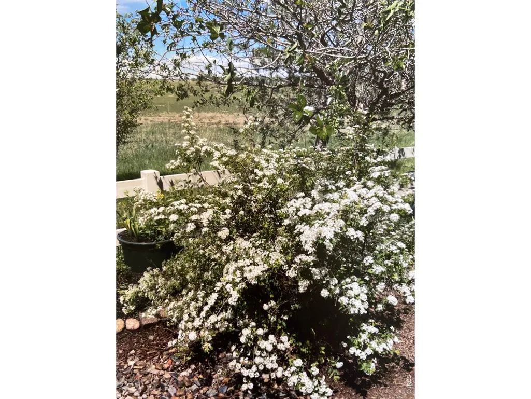
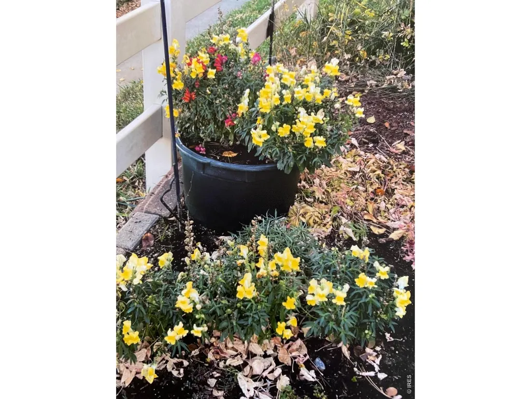
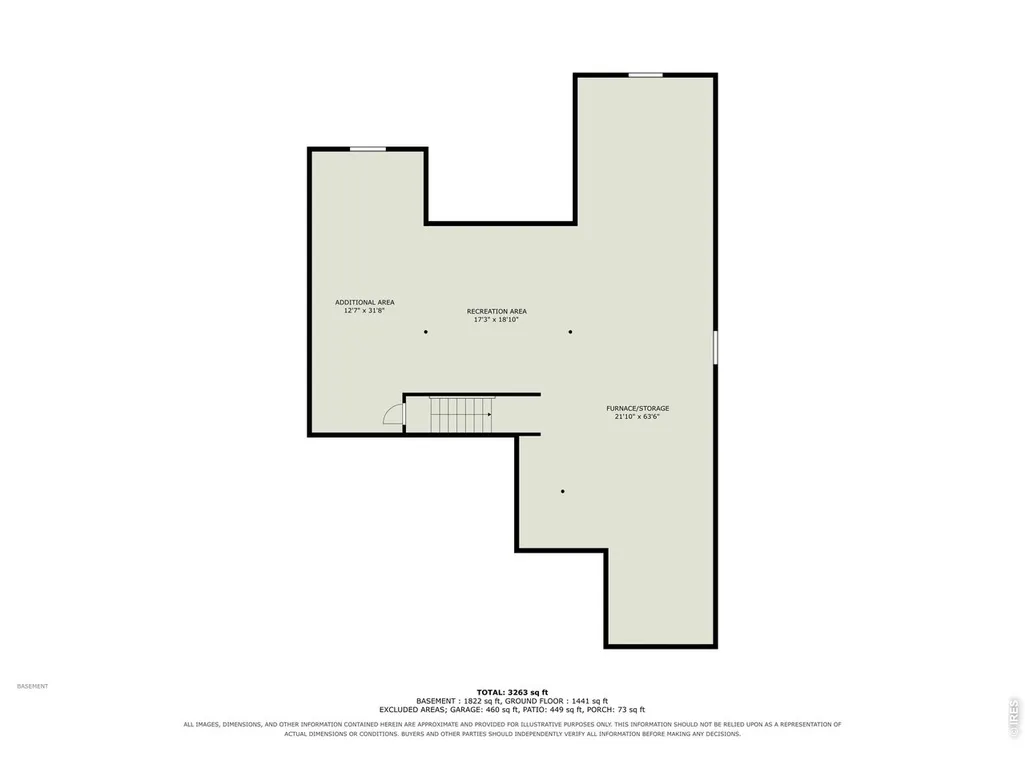
Easy living in this immaculate 3 Bedrm, 2 Bath Ranch Style home with full unfinished basement - ready for a creative imagination.You will appreciate the welcoming front porch, bright open floor plan, vaulted ceiling, cozy gas fireplace, & wonderful natural daylight in every room. Spacious kitchen offers an informal eating bar with adjacent Dining Room, wood floors. The Laundry is conveniently situated between the kitchen & 2 car garage. Private & desirable offset location/driveway has no traffic. Mature landscaping requires little time and energy. Shaded backyard patio for relaxing or entertaining. No Metro District. HOA includes greenbelt mowing/snow removal, and management. Neighborhood pool pass is needed for summertime enjoyment. Brand new A/C installed 9/8/26. Long's Peak Corp of Engineers installed new furnace 7 years ago, and updated with new A/C. Original owner has lovingly cared for this home since new construction.
| Elementary School | Middle School | High School |
|---|---|---|
| Ponderosa Elementary School | Lucile Middle School | Loveland High School |
| Price History | |
|---|---|
| 9/17/2026 | Listed $550,000 |
General Features
| Living Area | 1466 |
|---|---|
| Sewer | Public Sewer |
| Heating | Forced Air |
| Cooling | Central Air,Ceiling Fan(s) |
| Utilities | Natural Gas Available,Electricity Available,Cable Available |
| Roof | Composition |
| Appliances | Electric Range,Self Cleaning Oven,Dishwasher,Refrigerator,Washer,Dryer,Disposal,Fire Alarm |
| Zoning | Res |
| HOA Fee | 675 |
| Garage Spaces | 2 |
| Association Fee Includes | Common Amenities,Management |
| Patio/Porch Features | Patio |
| Construction Materials | Frame,Stone,Composition |
| Exclusions | microwave |
| Year Built | 2004 |
| Electric | City |
| View | Hills |
| Levels | One |
| Property Subtype | Single Family Residence |
| Tax Year | 2025 |
| Parcel Number | R1602641 |
| Community Features | Pool,Playground |
| Accessibility | Level Lot,Main Floor Bath,Main Level Bedroom,Stall Shower,Main Level Laundry |
| Assoc Fee Paid Per | Annually |
| County | Larimer |
| New Construction | No |
| Property Type | Residential |
| HOA | Yes |
| Energy Efficient | Southern Exposure,Windows,Doors |
| Subdivision Name | Vanguard-Famleco Ninth Sub |
| Possible Use | Single Family |
| Full Baths | 1 |
| Status | Active |
| Directions | North of 29th St. on Wilson. Turn West on Tabernash,one block to Sanford. Follow Sanford going north,then West to 3103. Extended driveway WEST. |
| High School | Loveland |
| City | Loveland |
| Disclosures | Seller's Property Disclosure |
| Association Name | Hunter's Run Master HOA |
| High School District | Thompson R2-J |
| MLS Area | Loveland/Berthoud |
| Elementary School | Ponderosa |
| Property Attached Y/N | No |
| Tax Annual Amount | 2187 |
| Middle/Junior High School | Erwin,Lucile |
| Virtual Tour | https://listings.nextdoorphotos.com/3103sanfordcircle |
| Builder Name | Ladd Homes |
| Standard Status | Active |
| Expected Active Date | 2026-09-17 |
| AttributionContact | 9702263990 |
Interior Features
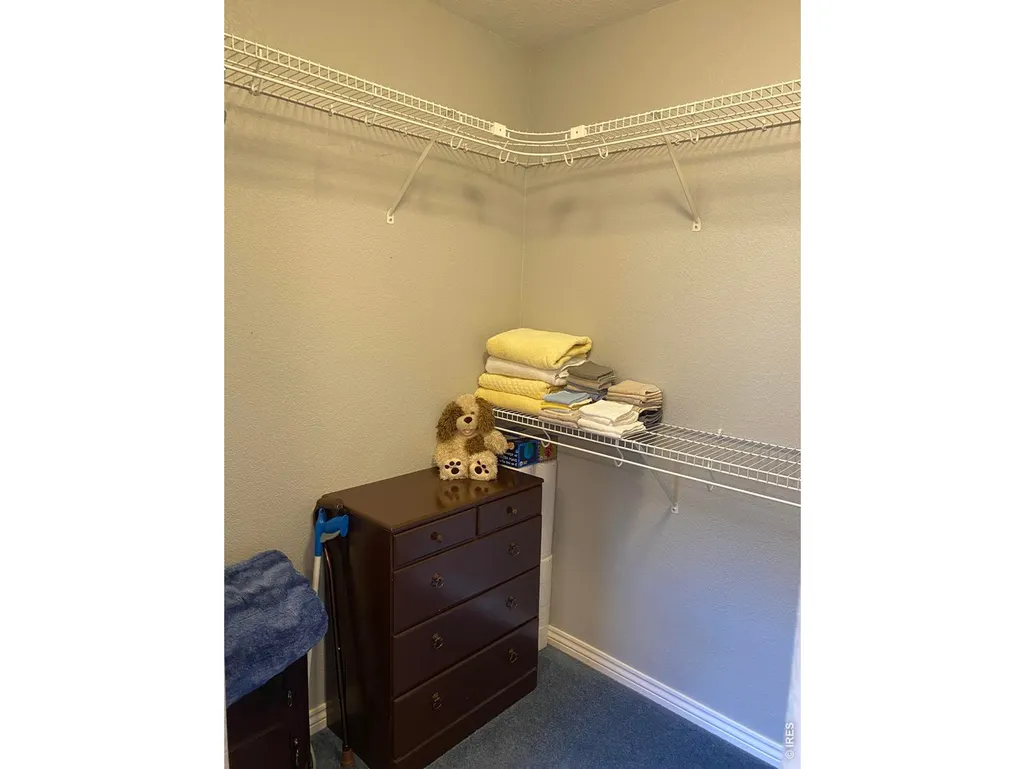
| Interior Amenities | Separate Dining Room,Cathedral Ceiling(s),Open Floorplan,Walk-In Closet(s),Washer/Dryer Hookup |
|---|---|
| Basement | Full,Unfinished |
| Flooring | Wood |
| Window Features | Window Coverings |
| Above Grade Finished Area | 1466 |
| 3/4 Baths | 1 |
| Total Bedrooms | 3 |
| LivingAreaSource | Assessor |
| Total Baths | 2 |
Exterior Features
| Fencing | Partial |
|---|---|
| Parking Features | Garage Door Opener,Attached |
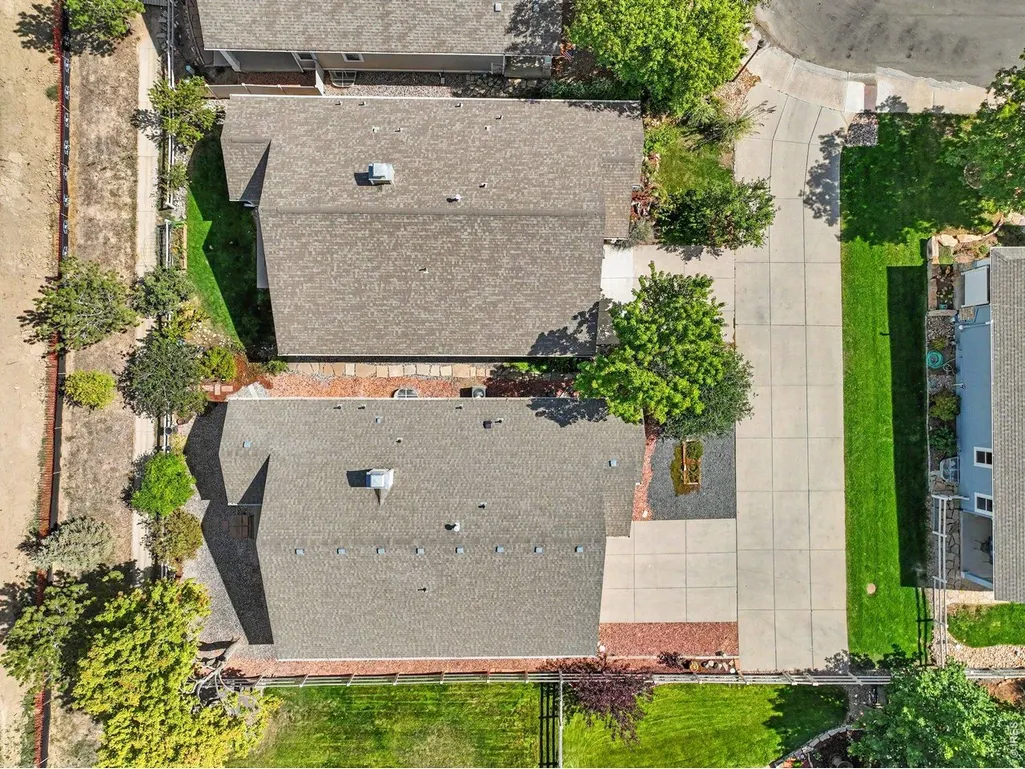
| Lot Features | Cul-De-Sac,Corner Lot,Level,House Faces South,City Limits,Paved,Curbs,Gutters,Sidewalks,Street Light |
| Water Source | City |
| Lot Size Area | 4940 |
| Lot Size Acres | 0.11 |
| Waterfront Y/N | No |
| Road Frontage Type | City Street |
| Irrigation Water Rights Y/N | No |
Amenities
- Foreclosure
- Views
- Short Sale
- New Construction
- Adult 55+
- Lease To Own
- No HOA Fees
- Furnished
- Primary On Main
- Air Conditioning
- Seller Finance
- Green
- Fixer Upper
- Horse
- Golf
- Fireplace
- Deck
- Garage
- Basement
- Pool
Property vs Single Family Average in 80538
Price
Taxes
Year Built
Visits
 Information deemed reliable but not guaranteed by the MLS. © 2026 Information and Real Estate Services, LLC.
Information source: Information and Real Estate Services, LLC. Provided for limited non-commercial use only under IRES Rules. © Copyright IRES.
The information being provided is for the consumers personal, non-commercial use and may not be used for any purpose other than to identify prospective properties consumer may be interested in purchasing.
The IRES, LLC Data on this
Information deemed reliable but not guaranteed by the MLS. © 2026 Information and Real Estate Services, LLC.
Information source: Information and Real Estate Services, LLC. Provided for limited non-commercial use only under IRES Rules. © Copyright IRES.
The information being provided is for the consumers personal, non-commercial use and may not be used for any purpose other than to identify prospective properties consumer may be interested in purchasing.
The IRES, LLC Data on this
