
Primary on Main










Address
326 Bronco Ct, Berthoud, CO
Price
$ 630,000
Property Attributes
- MLS#1068943
- TypeSingle Family
- Listing Status Active
- CountyLARIMER
- CityBerthoud
- AreaLoveland-Berthoud
- NeighborhoodHeritage Ridge 4th Filing
- Zip80513
- StyleContemporary
- Year Built2020
- Taxes$ 7063
- Price$ 630,000
- Bedrooms3
- Full Bathrooms2
- Half Bathrooms0
- Sqr Footage3374
- Lot Size0.16 Acres
Data Source:
Information and Real Estate Services (IRES)
Property Description
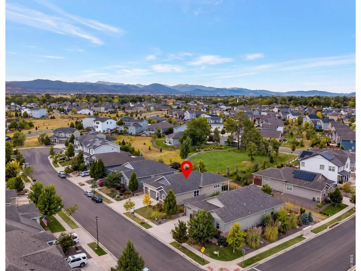
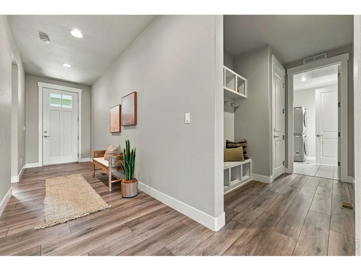
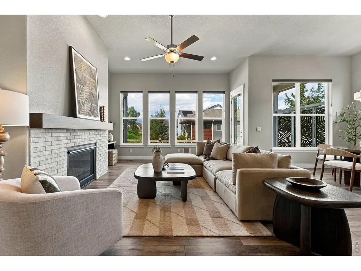
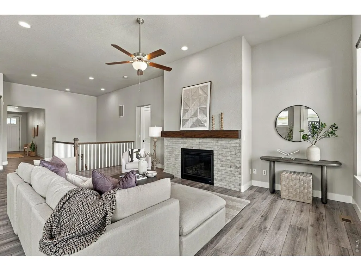
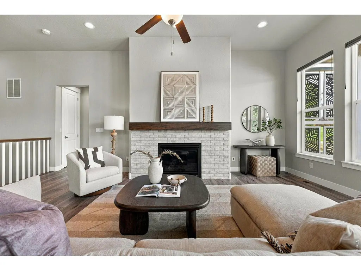
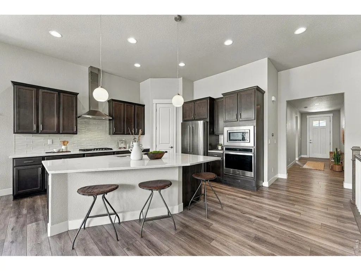
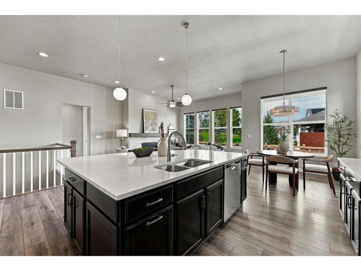
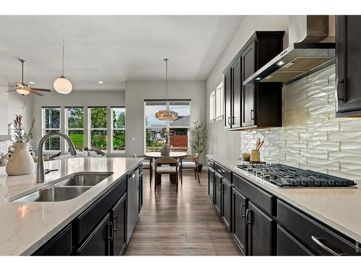
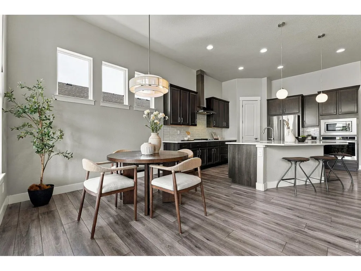
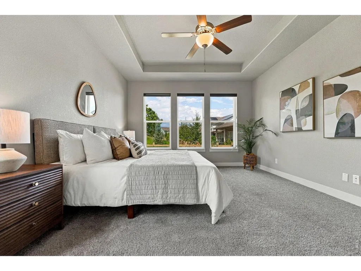
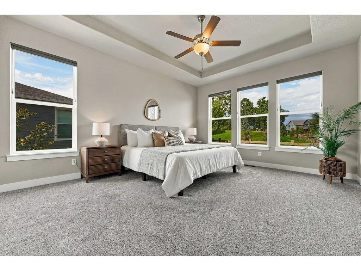
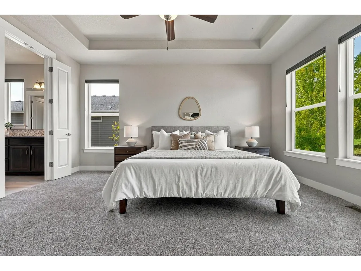
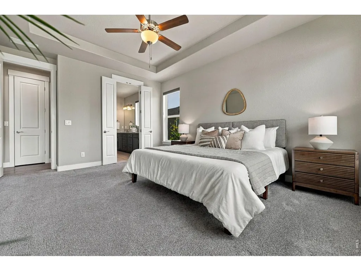
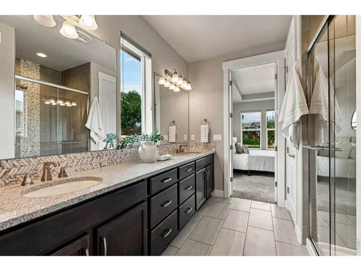
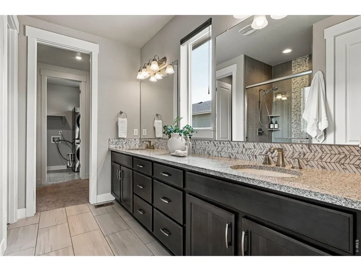
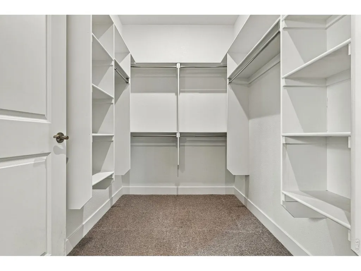
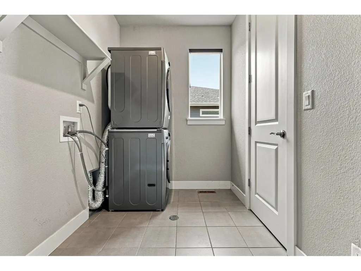
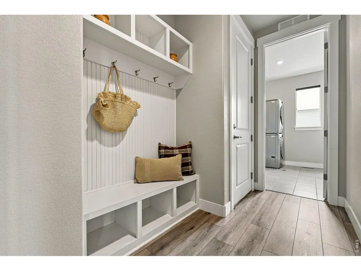
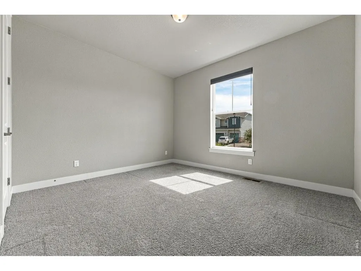
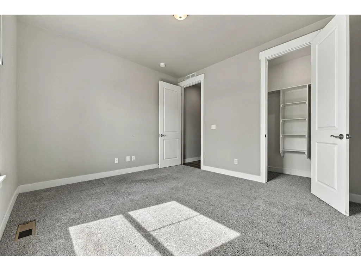
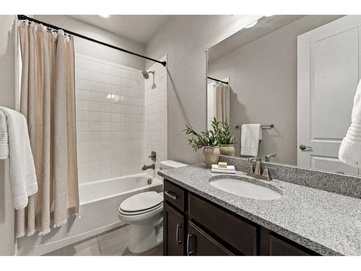
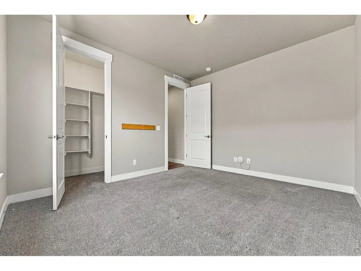
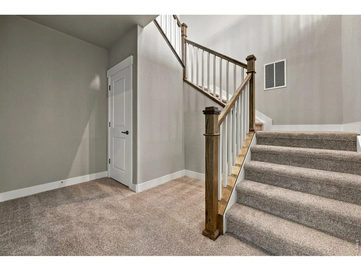
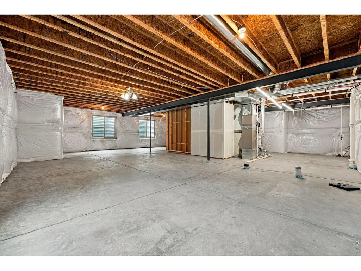
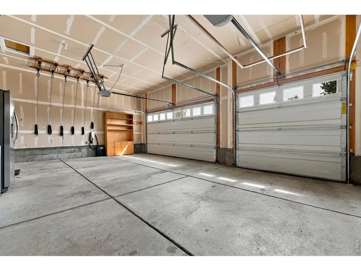
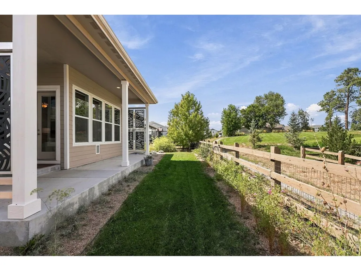
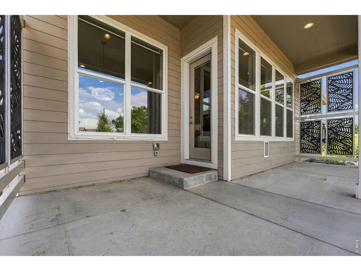
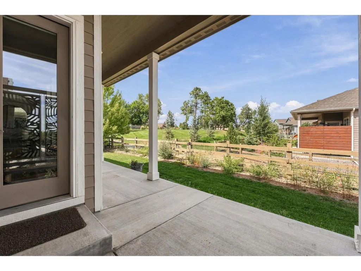
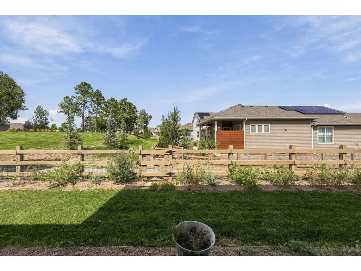
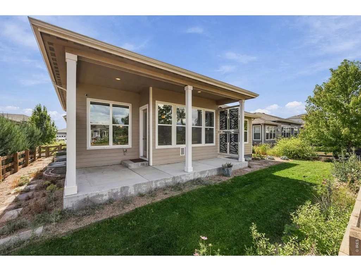
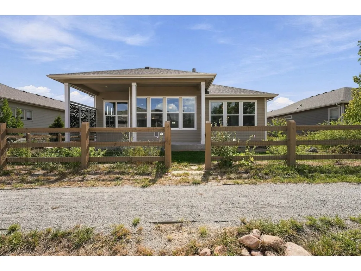
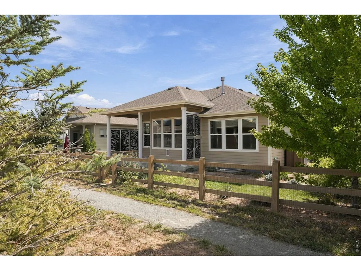
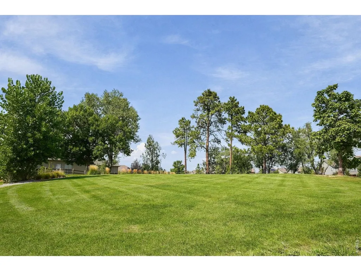
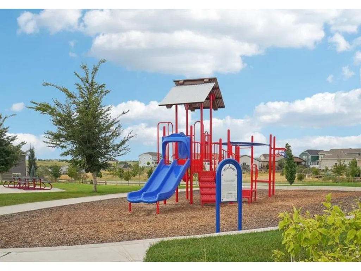
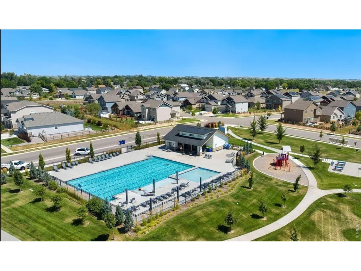
Main-floor living, an inviting open layout, thoughtful updates and backing to a peaceful park-don't miss this incredible Heritage Ridge home. Large windows and 10 ft. ceilings fill the home with natural light, while the open kitchen, dining, and living areas create an ideal space for everyday living and entertaining. The kitchen features quartz countertops, a large center island, stainless-steel appliances, a gas range, tile backsplash, and plenty of cabinet and pantry storage. A gas fireplace adds a cozy touch to the living room which looks out on one of the neighborhood's many pocket parks. Enjoy the peace that the back patio offers while enjoying your morning coffee or evening nightcap. The spacious primary suite offers a relaxing retreat with en-suite bath, dual vanities, walk-in closet, and even a smart toilet. Main floor laundry is accessible directly off the primary bedroom closet for easy living. Two additional bedrooms and a full bath round out the main level and provide flexibility for family, guests, or a home office. Downstairs, the large unfinished basement offers endless potential for future bedrooms, a recreation room, home gym, or additional storage. The oversized three-car garage is equipped with an EV charger and pulley storage system, providing practical space for vehicles, gear, and hobbies. Outside, more than $15,000 has been invested in curated low-maintenance, water-conscious landscaping, creating a beautiful yard that's designed to be enjoyed without the upkeep of a traditional landscape. And then there's the Heritage Ridge lifestyle. Residents enjoy access to a community pool, neighborhood parks, playgrounds, and scenic trails. Follow the trails to Hillsdale Nature area or up to one of Berthoud's amazing restaurants, coffee houses, bakeries, breweries, shops and gathering spaces. With convenient access to schools, shopping, and the mountains, this home offers the perfect blend of comfort and convenience.
| Elementary School | Middle School | High School |
|---|---|---|
| Ivy Stockwell Elementary School | Turner Middle School | Berthoud High School |
| Price History | |
|---|---|
| 9/18/2026 | Listed $630,000 |
General Features
| Living Area | 1929 |
|---|---|
| Sewer | Public Sewer |
| Heating | Forced Air |
| Cooling | Central Air,Ceiling Fan(s) |
| Utilities | Natural Gas Available,Electricity Available,Cable Available,High Speed Avail |
| Roof | Composition |
| Appliances | Gas Range,Self Cleaning Oven,Dishwasher,Refrigerator,Washer,Dryer,Microwave,Freezer,Disposal,Fire Alarm |
| Zoning | Res |
| Garage Spaces | 3 |
| Association Fee Includes | Common Amenities,Snow Removal,Management |
| Patio/Porch Features | Patio |
| Architectural Style | Contemporary |
| Construction Materials | Frame,Brick |
| Year Built | 2020 |
| Electric | Xcel |
| Levels | One |
| Property Subtype | Single Family Residence |
| Tax Year | 2025 |
| Parcel Number | R1666694 |
| Community Features | Park |
| County | Larimer |
| New Construction | No |
| Property Type | Residential |
| HOA | No |
| Subdivision Name | Heritage Ridge 4th Filing |
| Possible Use | Single Family |
| Other Structures | Storage |
| Full Baths | 2 |
| Status | Active |
| Directions | From Hwy 287,East on Mountain Ave/Hwy 56,South on 5th St East on Canyonlands St,West on Bronco Ct. House is on the North side of the street |
| High School | Berthoud |
| City | Berthoud |
| Disclosures | Seller's Property Disclosure |
| High School District | Thompson R2-J |
| MLS Area | Loveland/Berthoud |
| Elementary School | Ivy Stockwell |
| Property Attached Y/N | No |
| Tax Annual Amount | 7063 |
| Middle/Junior High School | Turner |
| Builder Name | American Ledged |
| Standard Status | Active |
| Expected Active Date | 2026-09-17 |
| AttributionContact | 7196401610 |
Interior Features
| Interior Amenities | Eat-in Kitchen,Cathedral Ceiling(s),Open Floorplan,Pantry,Walk-In Closet(s),Washer/Dryer Hookup,Kitchen Island,High Ceilings |
|---|---|
| Basement | Unfinished,Built-In Radon,Sump Pump |
| Fireplace Features | Gas,Living Room |
| Window Features | Window Coverings |
| Above Grade Finished Area | 1929 |
| Total Bedrooms | 3 |
| LivingAreaSource | Assessor |
| Total Baths | 2 |
Exterior Features
| Exterior Amenities | Sprinkler System |
|---|---|
| Fencing | Fenced |
| Parking Features | Garage Door Opener,Attached |
| Lot Features | Deciduous Trees,Native Grass,Abuts Park,House Faces South,Xeriscape,Paved,Curbs,Gutters,Sidewalks,Street Light,Fire Hydrant within 500 Feet |
| Water Source | City |
| Lot Size Area | 7150 |
| Lot Size Acres | 0.16 |
| Road Surface Type | Asphalt |
| Waterfront Y/N | No |
| Road Frontage Type | City Street |
| Irrigation Water Rights Y/N | No |
Amenities
- Foreclosure
- Views
- Short Sale
- New Construction
- Adult 55+
- Lease To Own
- No HOA Fees
- Furnished
- Primary On Main
- Air Conditioning
- Seller Finance
- Green
- Fixer Upper
- Horse
- Golf
- Fireplace
- Deck
- Garage
- Basement
- Pool
Property vs Single Family Average in 80513
Price
Taxes
Year Built
Visits
 Information deemed reliable but not guaranteed by the MLS. © 2026 Information and Real Estate Services, LLC.
Information source: Information and Real Estate Services, LLC. Provided for limited non-commercial use only under IRES Rules. © Copyright IRES.
The information being provided is for the consumers personal, non-commercial use and may not be used for any purpose other than to identify prospective properties consumer may be interested in purchasing.
The IRES, LLC Data on this
Information deemed reliable but not guaranteed by the MLS. © 2026 Information and Real Estate Services, LLC.
Information source: Information and Real Estate Services, LLC. Provided for limited non-commercial use only under IRES Rules. © Copyright IRES.
The information being provided is for the consumers personal, non-commercial use and may not be used for any purpose other than to identify prospective properties consumer may be interested in purchasing.
The IRES, LLC Data on this
