
Primary on Main

Address
1636 Metropolitan Dr, Longmont, CO
Price
$ 649,900
Property Attributes
- MLS#1068950
- TypeSingle Family
- Listing Status Coming Soon
- CountyBOULDER
- CityLongmont
- AreaLongmont
- NeighborhoodGolden Bear
- Zip80504
- StylePatio Home
- Year Built2004
- Taxes$ 3378
- Price$ 649,900
- Bedrooms4
- Full Bathrooms3
- Half Bathrooms1
- Sqr Footage3532
- Lot Size0.12 Acres
Data Source:
Information and Real Estate Services (IRES)
Property Description
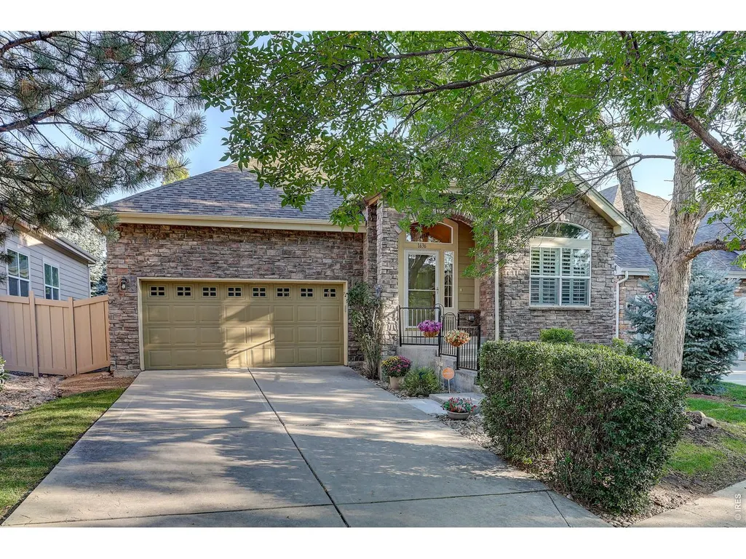
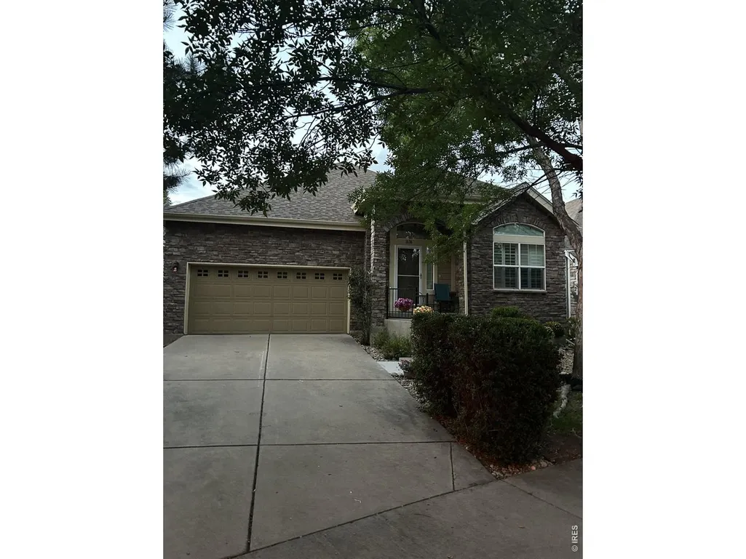
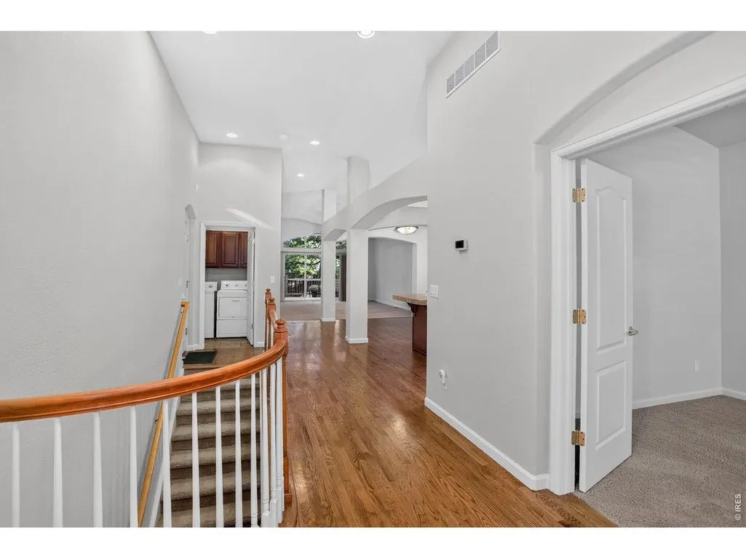
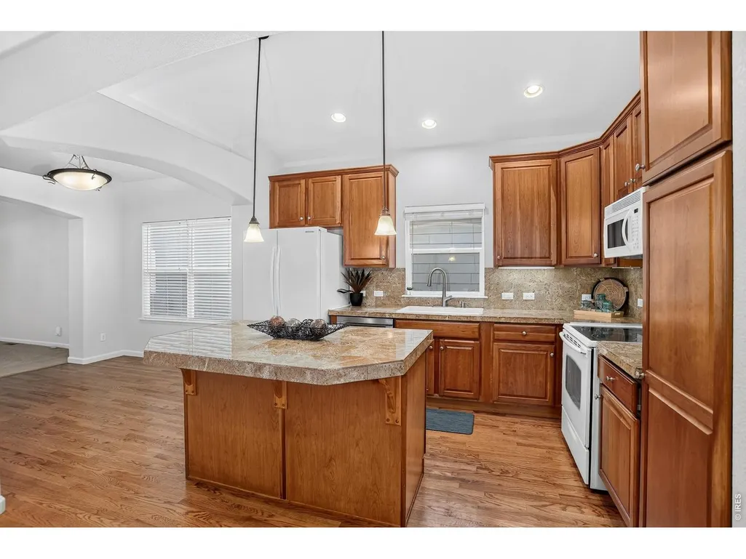
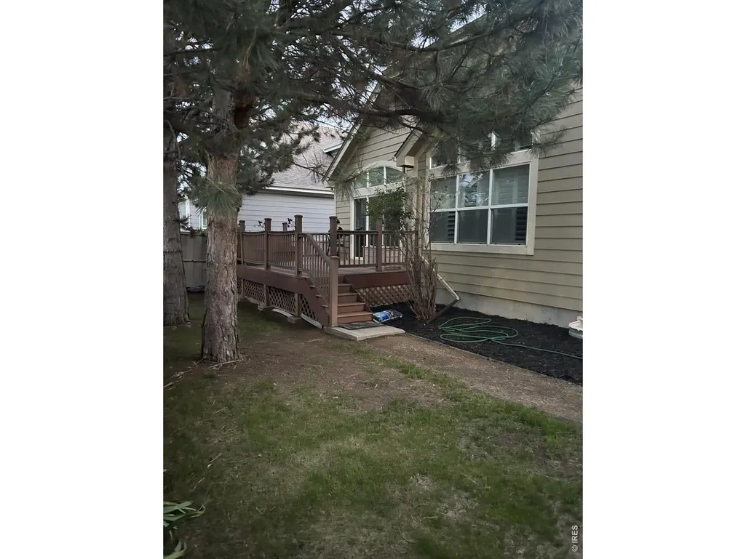
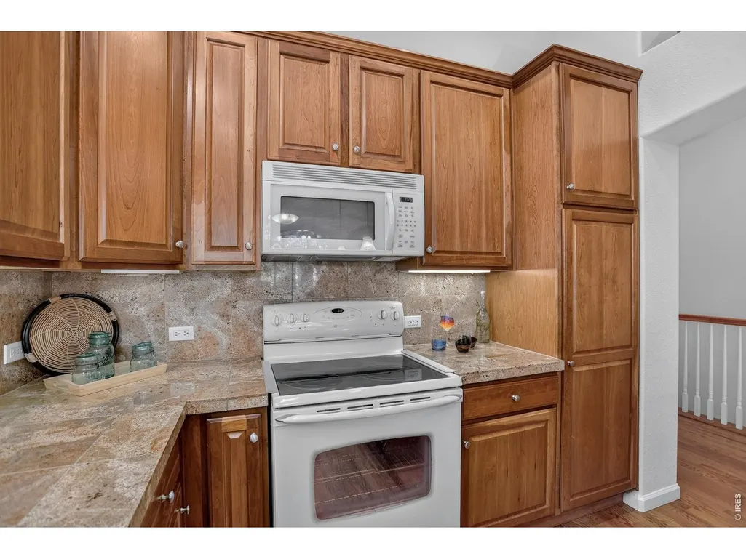
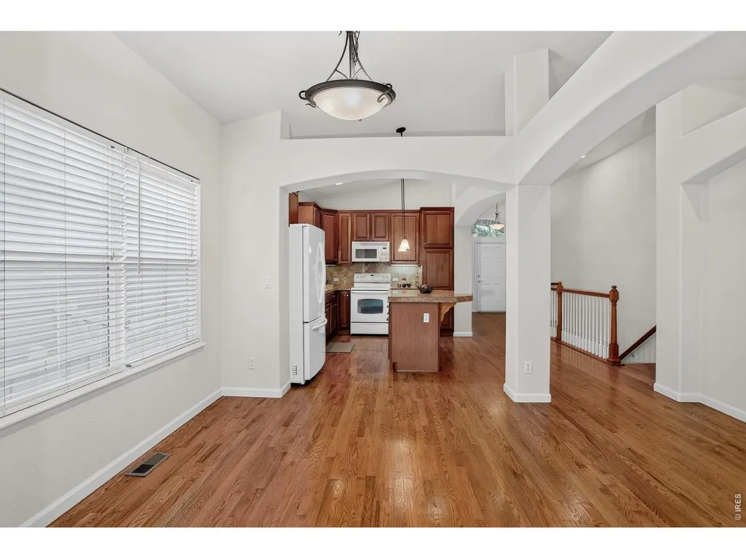
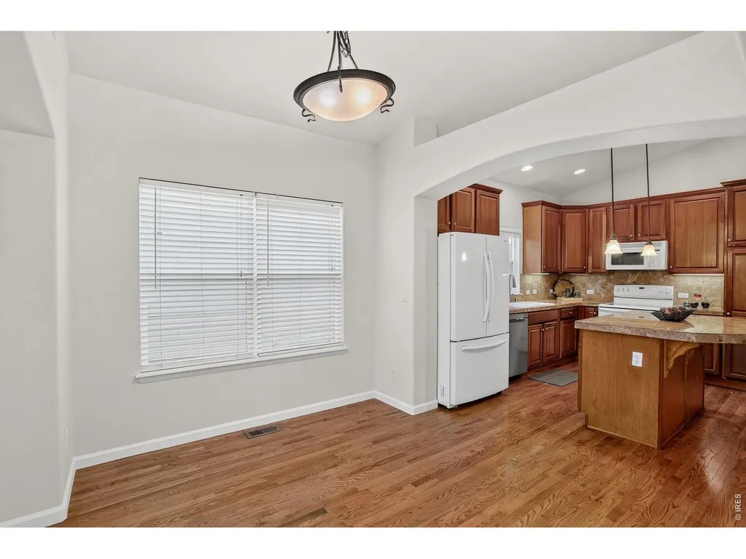
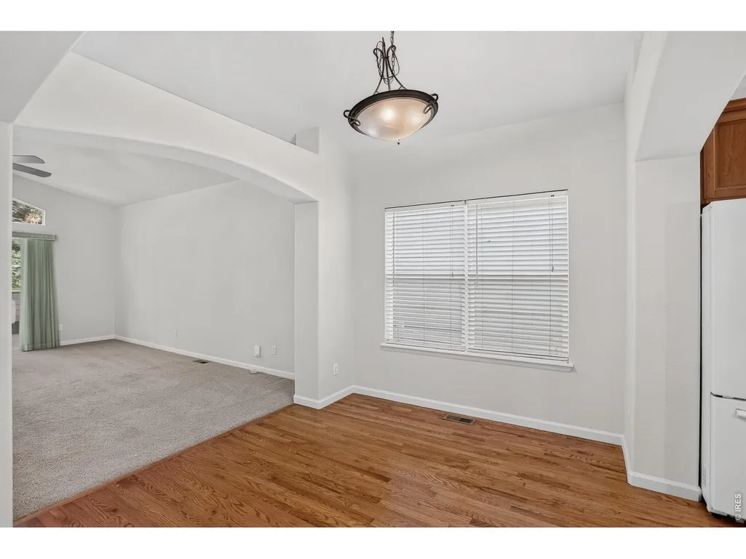
PHOTOS BEING TAKEN TUESDAY 9/22 THEN GOING ACTIVE! COMING SOON in Longmont's Golden Bear subdivision - a beautiful patio home so low maintenance living! Over 3200 finished sq. feet with 4 beds (+main floor office), 4 baths & 2-car garage. Pride of ownership from this original owner! The whole interior has been painted. Open & bright floor plan that is completely handicap accessible including a ramp & bars, etc. (Sellers will remove if Buyers don't want them). Lovely kitchen w/ granite counters, wood floors, pantry with lots of pullouts & new dishwasher. All appliances included even the washer & dryer & garage fridge! HOA fee covers snow removal, front yard lawn care & community pool. South facing home with a large trex deck - perfect for relaxing! Full finished basement features a large great room, 2 beds, full bath & lots of storage space. Large family room w/fireplace. Great location - walk to schools, parks, shopping, King Soopers, VASA fitness, walking & biking trails & more! Take immediate possession!
| Elementary School | Middle School | High School |
|---|---|---|
| Fall River Elementary School | Trail Ridge Middle School | Skyline High School |
| Price History | |
|---|---|
| 9/18/2026 | Listed $649,900 |
General Features
| Living Area | 3300 |
|---|---|
| Heating | Forced Air |
| Cooling | Central Air,Ceiling Fan(s) |
| Utilities | Natural Gas Available,Electricity Available,Cable Available,Satellite Avail,High Speed Avail |
| Roof | Composition |
| Appliances | Electric Range,Dishwasher,Refrigerator,Washer,Dryer,Microwave,Disposal,Fire Alarm |
| Zoning | Res |
| HOA Fee | 185 |
| Garage Spaces | 2 |
| Association Fee Includes | Common Amenities,Snow Removal,Management |
| Patio/Porch Features | Deck |
| Architectural Style | Patio Home |
| Construction Materials | Frame,Stone,Wood Siding |
| Year Built | 2004 |
| Electric | City of Longmont |
| Levels | One |
| Property Subtype | Single Family Residence |
| Tax Year | 2025 |
| Parcel Number | R0149114 |
| Community Features | Pool |
| Accessibility | Ramp Access,Level Lot,Main Floor Bath,Main Level Bedroom,Main Level Laundry |
| HOA Fee 2 | 55 |
| Assoc Fee Paid Per | Monthly |
| County | Boulder |
| New Construction | No |
| Property Type | Residential |
| HOA | Yes |
| Energy Efficient | Southern Exposure,Windows |
| Subdivision Name | Golden Bear |
| Possible Use | Single Family |
| Full Baths | 3 |
| Status | Coming Soon |
| High School | Skyline |
| City | Longmont |
| Disclosures | Seller's Property Disclosure |
| Association Name | Bright Star Management |
| High School District | ST Vrain Dist RE 1J |
| MLS Area | Longmont |
| HOA Fee 2 Frequency | Monthly |
| Elementary School | Fall River |
| Property Attached Y/N | No |
| Tax Annual Amount | 3378 |
| Middle/Junior High School | Trail Ridge |
| AssociationName2 | Golden Bear HOA |
| Builder Name | Metropolitan Homes |
| Standard Status | Coming Soon |
| Expected Active Date | 2026-09-25 |
| AttributionContact | 7203739235 |
Interior Features
| Interior Amenities | Eat-in Kitchen,Open Floorplan,Pantry,Walk-In Closet(s),Washer/Dryer Hookup |
|---|---|
| Basement | Full,Partially Finished,Radon Unknown |
| Flooring | Wood |
| Fireplace Features | Gas,Family Room |
| Window Features | Window Coverings |
| Above Grade Finished Area | 1766 |
| Half Baths | 1 |
| Total Bedrooms | 4 |
| LivingAreaSource | Assessor |
| Total Baths | 4 |
Exterior Features
| Exterior Amenities | Sprinkler System |
|---|---|
| Fencing | Fenced,Wood |
| Parking Features | Garage Door Opener,Attached |
| Lot Features | Level,House Faces South,Paved,Curbs,Gutters,Sidewalks,Street Light,Fire Hydrant within 500 Feet |
| Water Source | City |
| Lot Size Area | 5255 |
| Lot Size Acres | 0.12 |
| Road Surface Type | Asphalt |
| Waterfront Y/N | No |
| Road Frontage Type | City Street |
| Builder Model | Lafayette 930 |
| Irrigation Water Rights Y/N | No |
Amenities
- Foreclosure
- Views
- Short Sale
- New Construction
- Adult 55+
- Lease To Own
- No HOA Fees
- Furnished
- Primary On Main
- Air Conditioning
- Seller Finance
- Green
- Fixer Upper
- Horse
- Golf
- Fireplace
- Deck
- Garage
- Basement
- Pool
Property vs Single Family Average in 80504
Price
Taxes
Year Built
Visits
 Information deemed reliable but not guaranteed by the MLS. © 2026 Information and Real Estate Services, LLC.
Information source: Information and Real Estate Services, LLC. Provided for limited non-commercial use only under IRES Rules. © Copyright IRES.
The information being provided is for the consumers personal, non-commercial use and may not be used for any purpose other than to identify prospective properties consumer may be interested in purchasing.
The IRES, LLC Data on this
Information deemed reliable but not guaranteed by the MLS. © 2026 Information and Real Estate Services, LLC.
Information source: Information and Real Estate Services, LLC. Provided for limited non-commercial use only under IRES Rules. © Copyright IRES.
The information being provided is for the consumers personal, non-commercial use and may not be used for any purpose other than to identify prospective properties consumer may be interested in purchasing.
The IRES, LLC Data on this
