
Views - Primary on Main





Address
6331 W 24th St, Greeley, CO
Price
$ 800,000
Property Attributes
- MLS#1069129
- TypeSingle Family
- Listing Status Active
- CountyWELD
- CityGreeley
- AreaGreeley-Weld
- NeighborhoodWeld County
- Zip80634
- StyleSingle Family Residence
- Year Built1971
- Taxes$ 4595
- Price$ 800,000
- Bedrooms4
- Full Bathrooms3
- Half Bathrooms0
- Sqr Footage3302
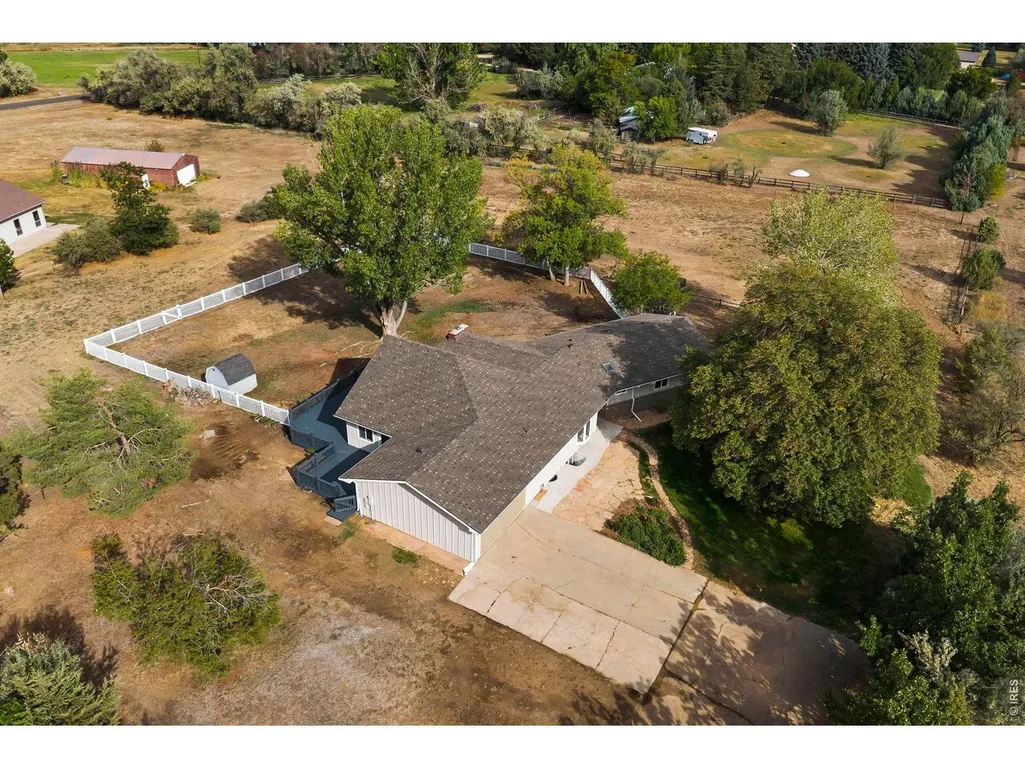
- Lot Size2.5 Acres
Data Source:
Information and Real Estate Services (IRES)
Property Description
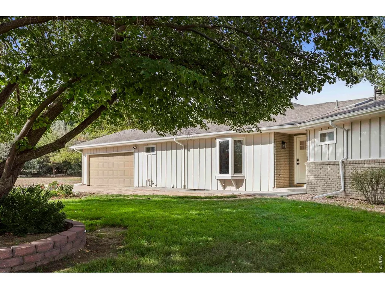
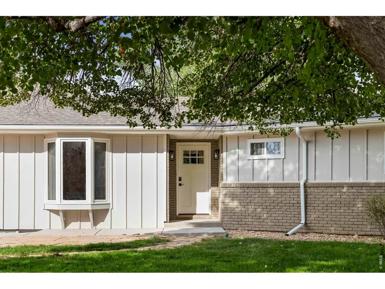
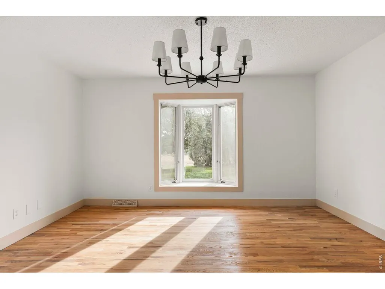
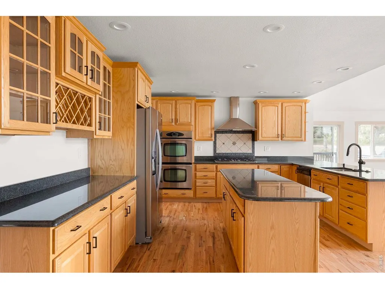
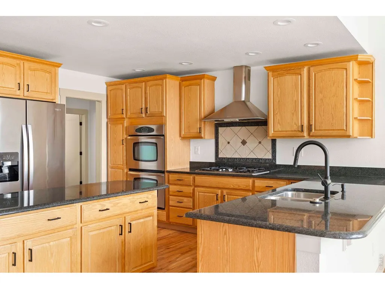
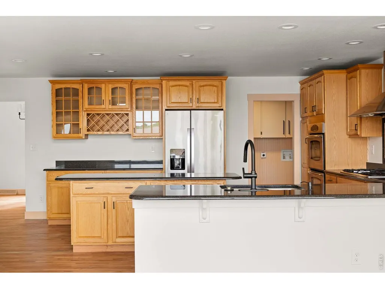
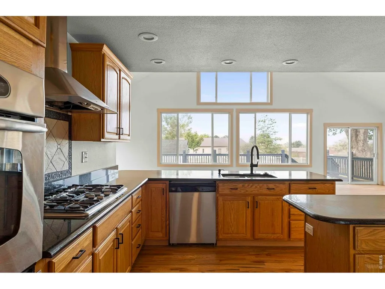
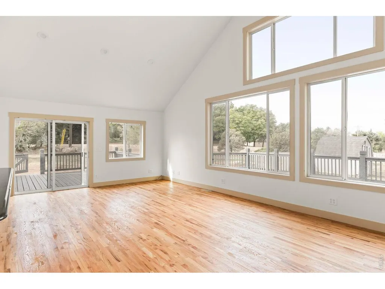
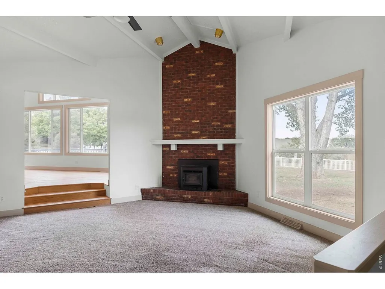
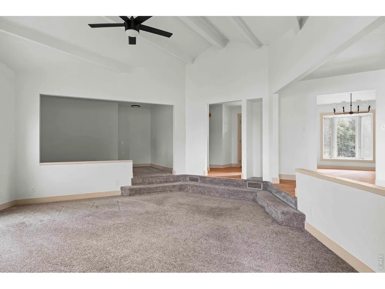
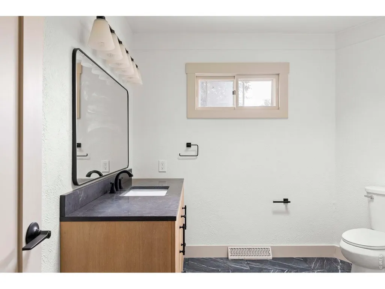
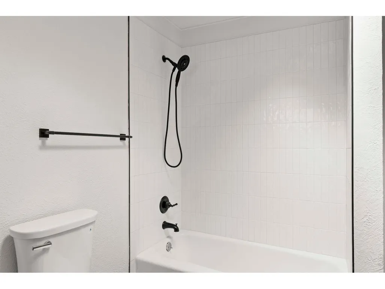
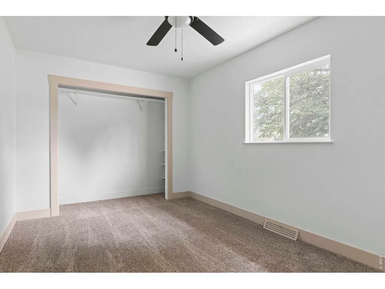
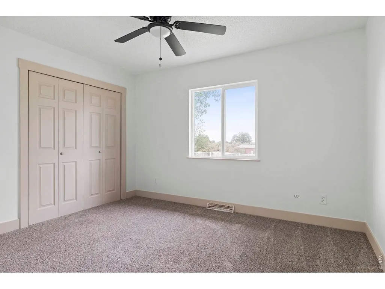
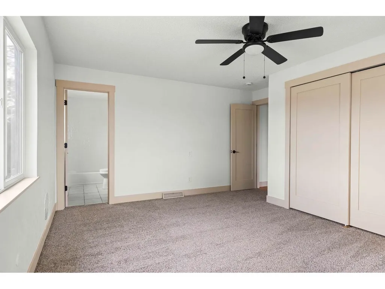
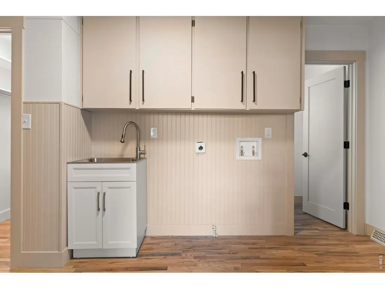
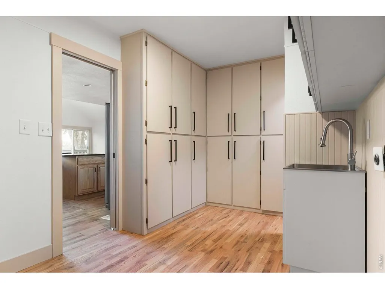
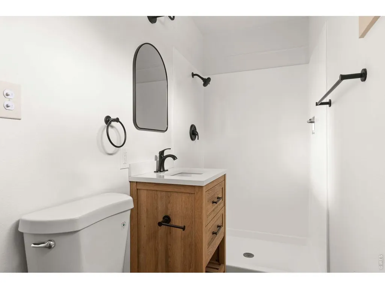
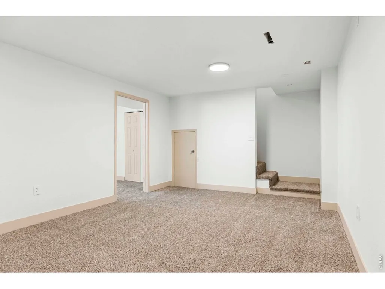
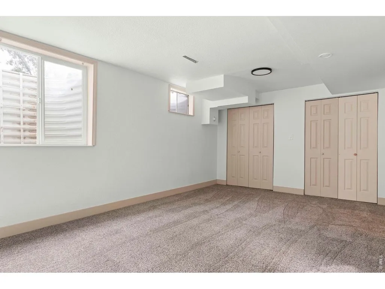
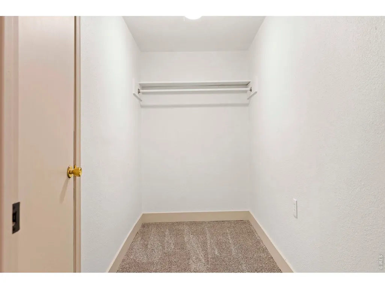
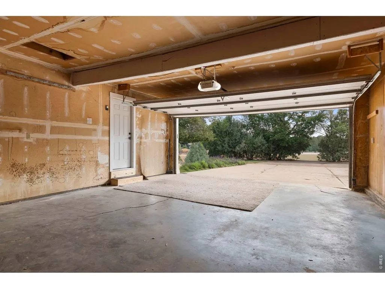
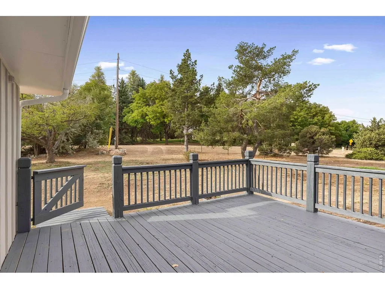
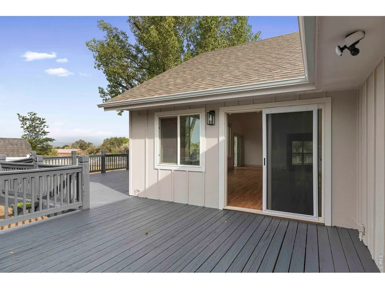
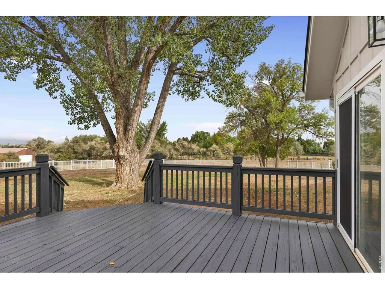
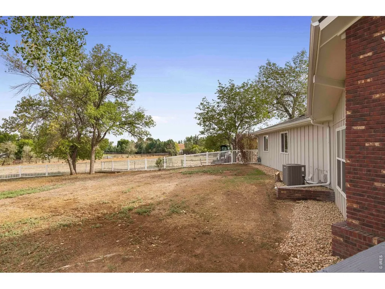
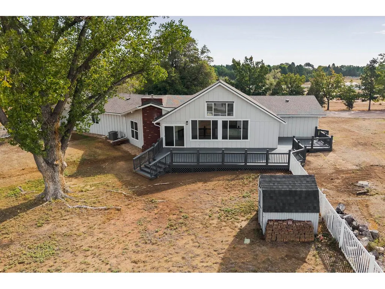
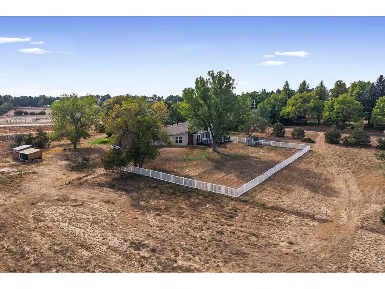
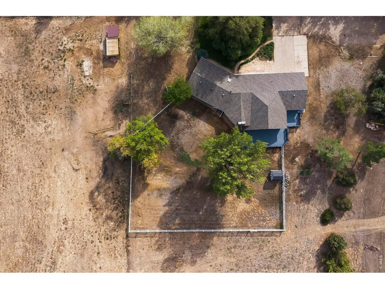
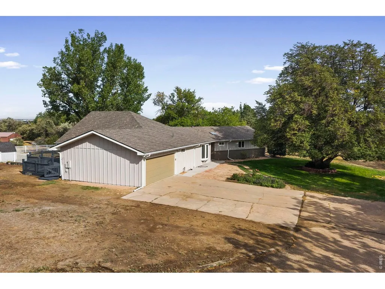
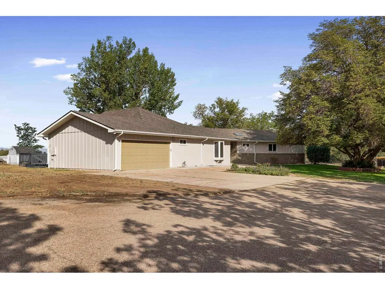
Beautifully Updated 2.5-Acre Home. Move-In Ready with Room to Roam! Welcome home to this beautifully updated 4-bedroom, 3-bathroom home offering the perfect blend of modern comfort and country living on 2.5 acres. From the moment you arrive, fresh landscaping sets the tone for what's inside. This home has been updated from top to bottom, featuring new hardwood and carpet flooring throughout, fresh interior and exterior paint, updated light fixtures, and new doors and hardware in every room. A new Class 4 shingle roof and gutters, along with new outlets and switches, provide added peace of mind. The heart of the home is the upgraded kitchen, boasting a double oven, granite countertops, and an abundance of cabinet and pantry storage. The open and bright dining and living area creates a warm, inviting space perfect for entertaining or relaxing with family. The finished basement adds valuable additional living space, ideal for a rec room, home office, or extra guest quarters. Storage abounds throughout the home, so you'll never run out of space for all of life's essentials. All three bathrooms have been tastefully updated, adding a fresh, modern touch. Step outside to enjoy the large porch and an enclosed backyard, which offers a perfect space for kids and dogs to run and play. With 2.5 acres, this property is ready for horses, dogs, and chickens alike, and also offers potential to add a detached garage or shop. This property comes with 30 horse panels and a chicken coop, in addition to a sprinkler system and an irrigation well. The septic system has been recently inspected and pumped, so the essentials are already taken care of. Whether you're dreaming of hobby farming, extra space for animals, or simply want room to spread out, this move-in-ready home offers it all. Don't miss your chance to own this thoughtfully updated property. Schedule your showing today! Buyer to verify measurements, schools, and well information.
| Elementary School | Middle School | High School |
|---|---|---|
| Monfort Elementary School | Prairie Heights Middle School | Greeley West High School |
| Price History | |
|---|---|
| 9/21/2026 | Listed $800,000 |
General Features
| Living Area | 3302 |
|---|---|
| Sewer | Septic Tank |
| Heating | Forced Air,Pellet Stove |
| Cooling | Central Air,Ceiling Fan(s) |
| Utilities | Natural Gas Available,Electricity Available |
| Roof | Composition |
| Appliances | Gas Range,Double Oven,Dishwasher,Refrigerator,Disposal,Fire Alarm |
| Zoning | RES |
| Garage Spaces | 2 |
| Patio/Porch Features | Patio |
| Construction Materials | Frame,Brick |
| Exclusions | Mineral rights |
| Year Built | 1971 |
| Electric | Xcel Energy |
| View | City |
| Levels | One |
| Property Subtype | Single Family Residence |
| Tax Year | 2025 |
| Parcel Number | R2571986 |
| County | Weld |
| New Construction | No |
| Property Type | Residential |
| HOA | No |
| Subdivision Name | Weld County |
| Possible Use | Single Family |
| Other Structures | Storage |
| Full Baths | 2 |
| Status | Active |
| High School | Greeley West |
| City | Greeley |
| Disclosures | Seller's Property Disclosure,Lead Paint |
| High School District | Greeley 6 |
| MLS Area | Greeley/Weld |
| Elementary School | Monfort |
| Property Attached Y/N | No |
| Tax Annual Amount | 4595 |
| Middle/Junior High School | Prairie Heights |
| Virtual Tour | https://white-label-real-estate-media.aryeo.com/videos/01a0b555-868d-70c6-a6da-5522cfffbadd |
| Standard Status | Active |
| Expected Active Date | 2026-09-21 |
| AttributionContact | 9705186197 |
Interior Features
| Interior Amenities | Separate Dining Room,Cathedral Ceiling(s),Open Floorplan,Pantry,Washer/Dryer Hookup,Skylights,6-Panel Doors,High Ceilings |
|---|---|
| Basement | Partially Finished,Crawl Space,Built-In Radon,Sump Pump |
| Flooring | Wood |
| Fireplace Features | Living Room |
| Window Features | Skylight(s) |
| Above Grade Finished Area | 2535 |
| 3/4 Baths | 1 |
| Total Bedrooms | 4 |
| LivingAreaSource | Assessor |
| Total Baths | 3 |
Exterior Features
| Exterior Amenities | Sprinkler System |
|---|---|
| Fencing | Partial,Electric,Vinyl |
| Parking Features | Attached |
| Lot Features | Native Grass,Level,City Limits,Paved,Curbs,Gutters,Irrigation Well Included,Mineral Rights Excluded |
| Water Source | Public |
| Lot Size Area | 108900 |
| Lot Size Acres | 2.5 |
| Road Surface Type | Asphalt |
| Waterfront Y/N | No |
| Road Frontage Type | City Street |
| Horse Amenities | Horse(s) Allowed |
| Irrigation Water Rights Y/N | No |
Amenities
- Foreclosure
- Views
- Short Sale
- New Construction
- Adult 55+
- Lease To Own
- No HOA Fees
- Furnished
- Primary On Main
- Air Conditioning
- Seller Finance
- Green
- Fixer Upper
- Horse
- Golf
- Fireplace
- Deck
- Garage
- Basement
- Pool
Property vs Single Family Average in 80634
Price
Taxes
Year Built
Visits
 Information deemed reliable but not guaranteed by the MLS. © 2026 Information and Real Estate Services, LLC.
Information source: Information and Real Estate Services, LLC. Provided for limited non-commercial use only under IRES Rules. © Copyright IRES.
The information being provided is for the consumers personal, non-commercial use and may not be used for any purpose other than to identify prospective properties consumer may be interested in purchasing.
The IRES, LLC Data on this
Information deemed reliable but not guaranteed by the MLS. © 2026 Information and Real Estate Services, LLC.
Information source: Information and Real Estate Services, LLC. Provided for limited non-commercial use only under IRES Rules. © Copyright IRES.
The information being provided is for the consumers personal, non-commercial use and may not be used for any purpose other than to identify prospective properties consumer may be interested in purchasing.
The IRES, LLC Data on this
