
Open House Sat, Sep 26th 11:00 AM - 01:00 PM - Water Views




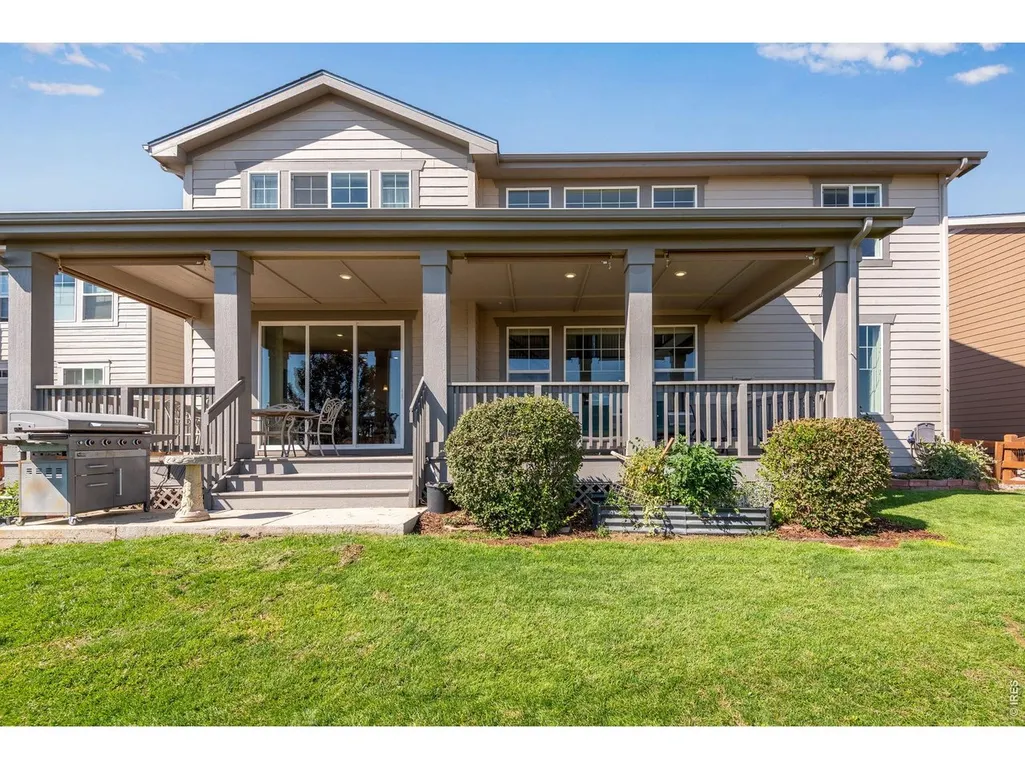
Address
2338 Tyrrhenian Cir, Longmont, CO
Price
$ 925,000
Property Attributes
- MLS#1069224
- TypeSingle Family
- Listing Status Coming Soon
- CountyBOULDER
- CityLongmont
- AreaLongmont
- NeighborhoodProvenance
- Zip80504
- StyleSingle Family Residence
- Year Built2018
- Taxes$ 6406
- Price$ 925,000
- Bedrooms5
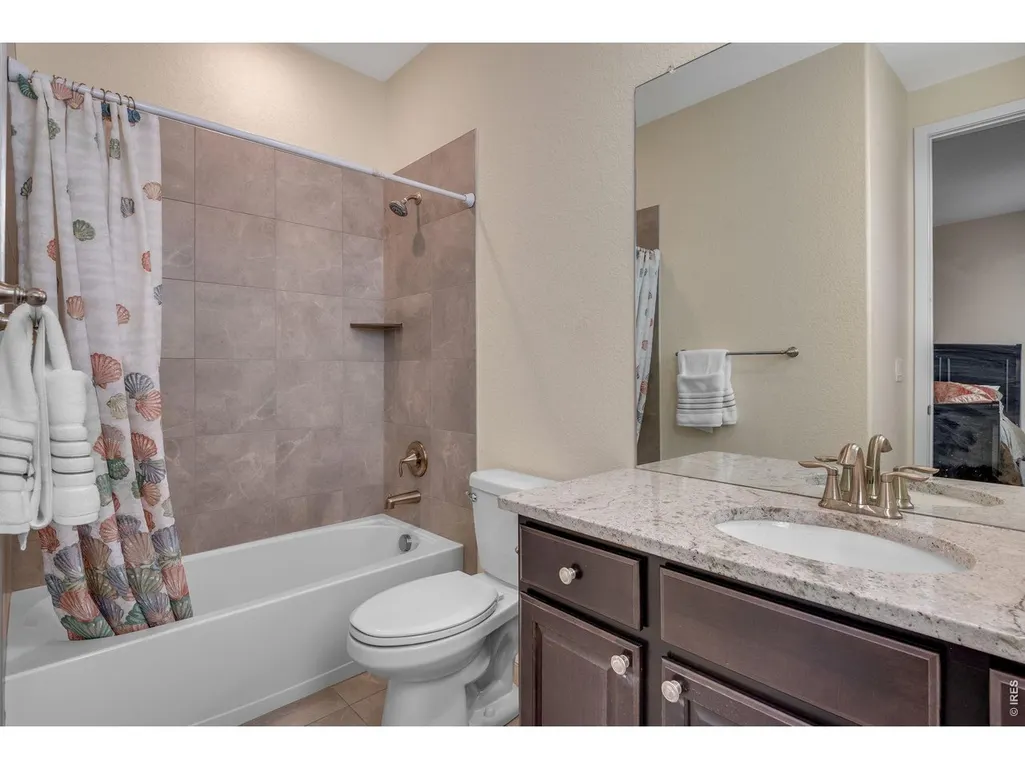
- Full Bathrooms4
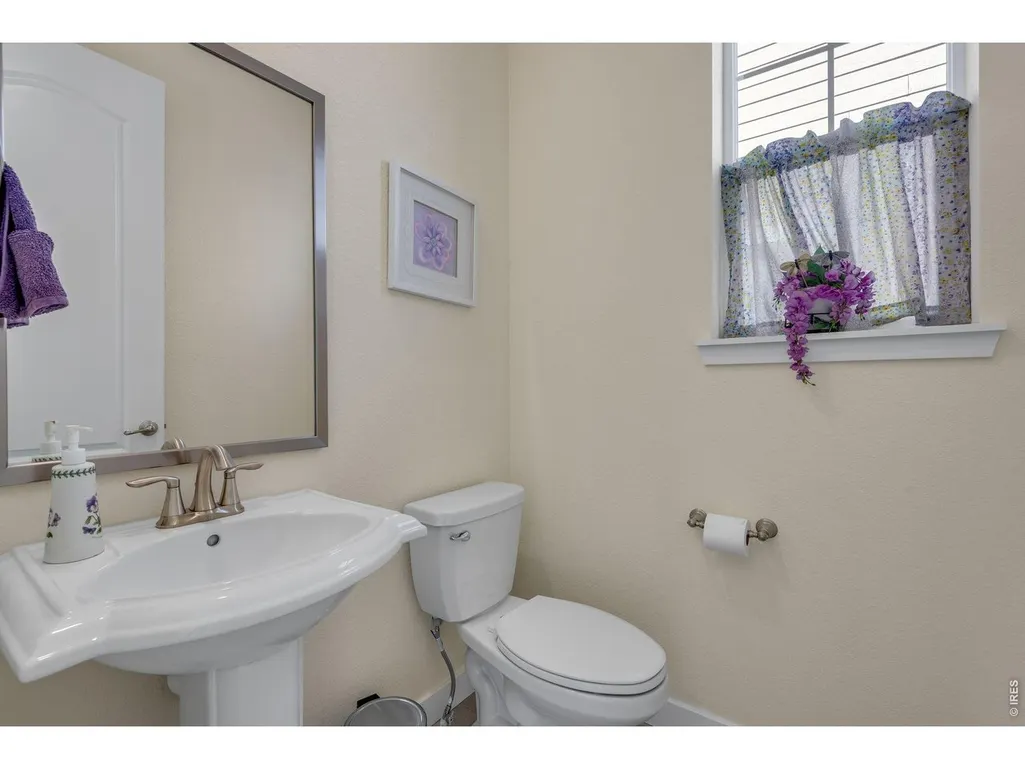
- Half Bathrooms1
- Sqr Footage5631
- Lot Size0.18 Acres
Data Source:
Information and Real Estate Services (IRES)
Property Description
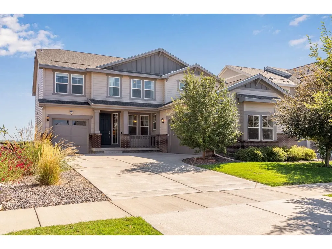
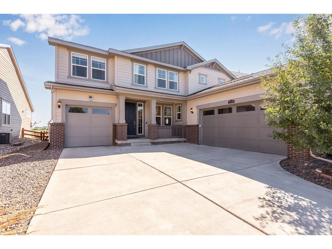
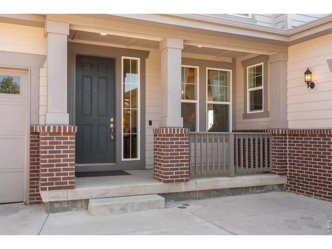
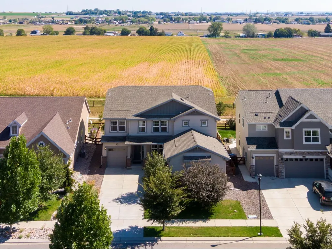
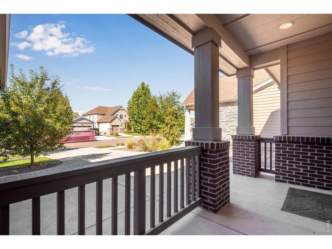
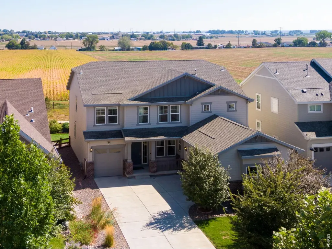
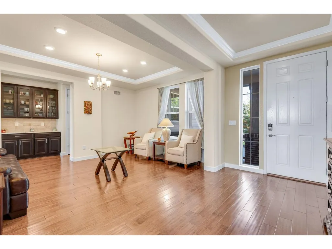
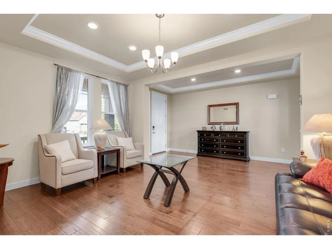
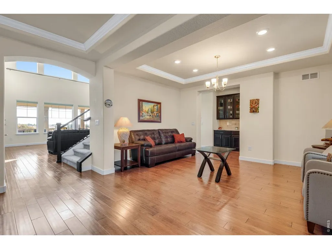
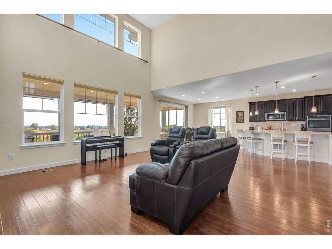
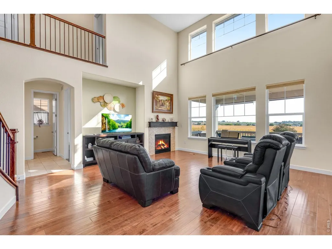
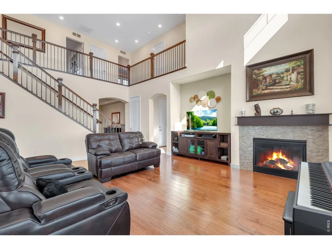
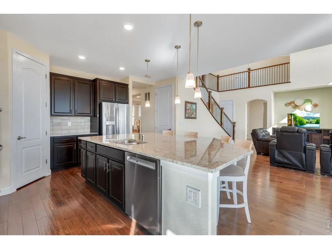
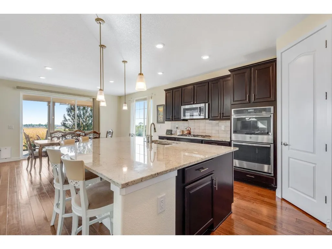
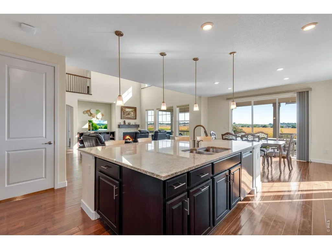
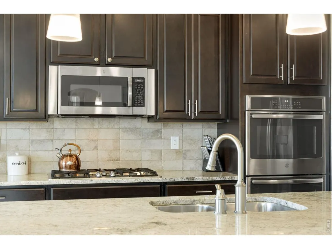
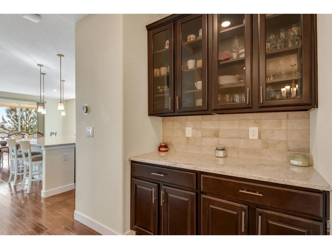
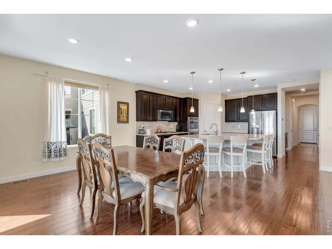
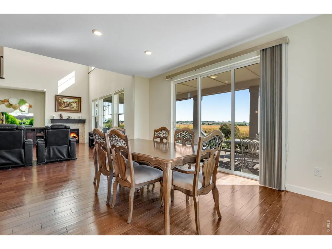
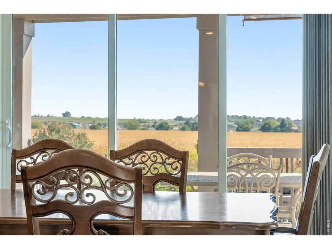
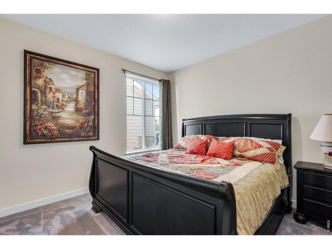
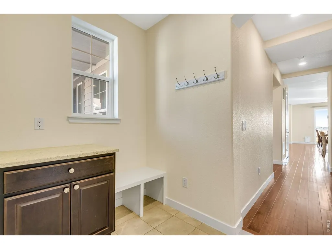
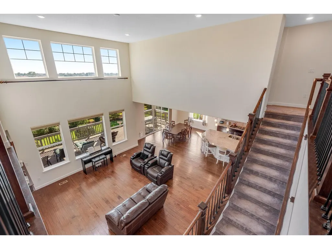
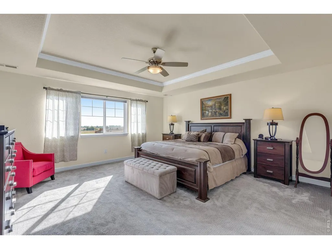
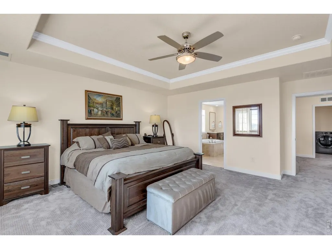
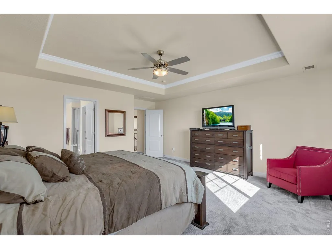
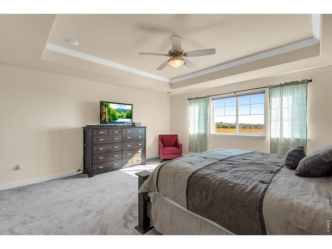
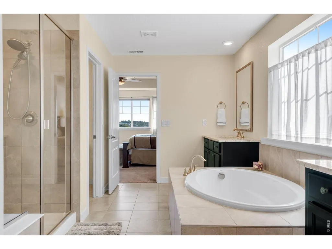
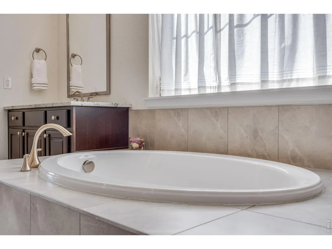
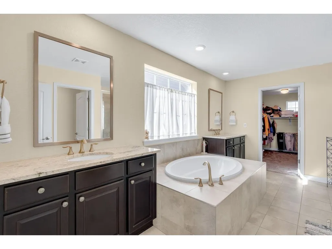
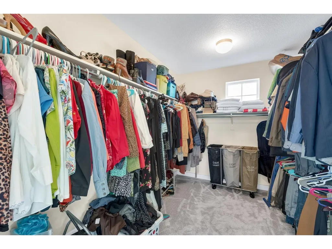
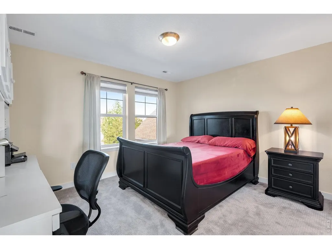
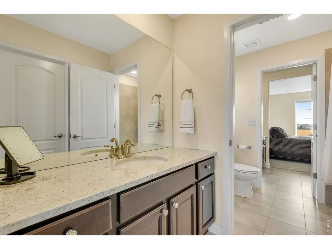
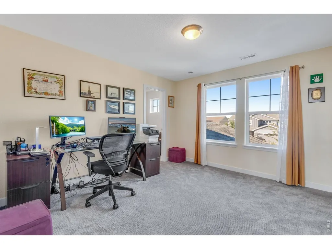
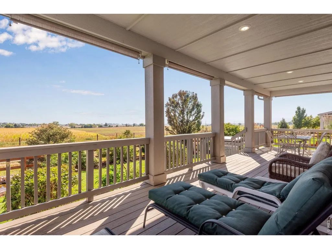
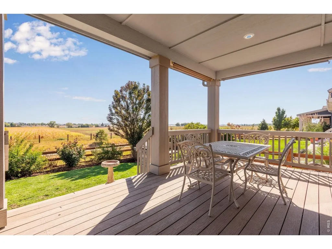
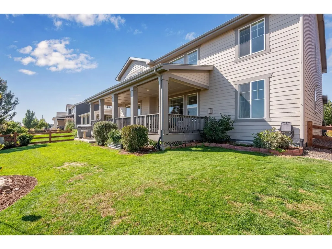
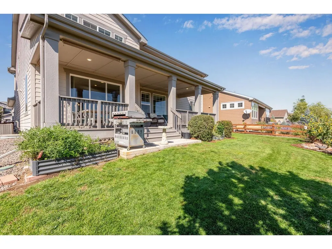
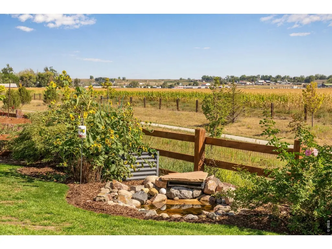
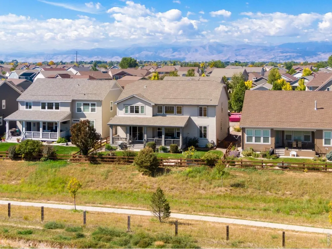
Welcome to an exquisite Provenance retreat where refined finishes, thoughtful design, and serene outdoor living come together beautifully. From the moment you step inside, you'll appreciate the extensive upgrades, including rich hardwood flooring throughout the main level, upgraded carpeting, elegant granite countertops, and gleaming stainless steel appliances. The sophisticated floor plan offers exceptional flexibility with a main-floor bedroom and private en-suite bath, along with a dedicated study ideal for a private office or quiet retreat. Two separate garages provide an abundance of space for vehicles, recreational toys, and additional storage. Outside, discover your own private oasis with an extended and upgraded covered porch creating an inviting setting for morning coffee, or relaxing evenings while overlooking peaceful open space. The backyard features lush landscaping, beautiful garden beds, and a captivating pondless waterfall that adds a tranquil ambiance. With its elevated finishes, versatile living spaces, expansive outdoor entertaining area, and picturesque open-space setting, this exceptional Provenance residence offers a truly special combination of luxury, comfort, and Colorado living.
| Elementary School | Middle School | High School |
|---|---|---|
| Alpine Elementary School | Heritage Middle School | Skyline High School |
| Price History | |
|---|---|
| 9/22/2026 | Listed $925,000 |
General Features
| Living Area | 5631 |
|---|---|
| Sewer | Public Sewer |
| Heating | Forced Air |
| Cooling | Central Air,Ceiling Fan(s) |
| Utilities | Natural Gas Available,Electricity Available |
| Roof | Composition |
| Appliances | Gas Range,Double Oven,Refrigerator,Microwave |
| Zoning | RES |
| HOA Fee | 95 |
| Garage Spaces | 3 |
| Patio/Porch Features | Enclosed |
| Construction Materials | Frame,Brick |
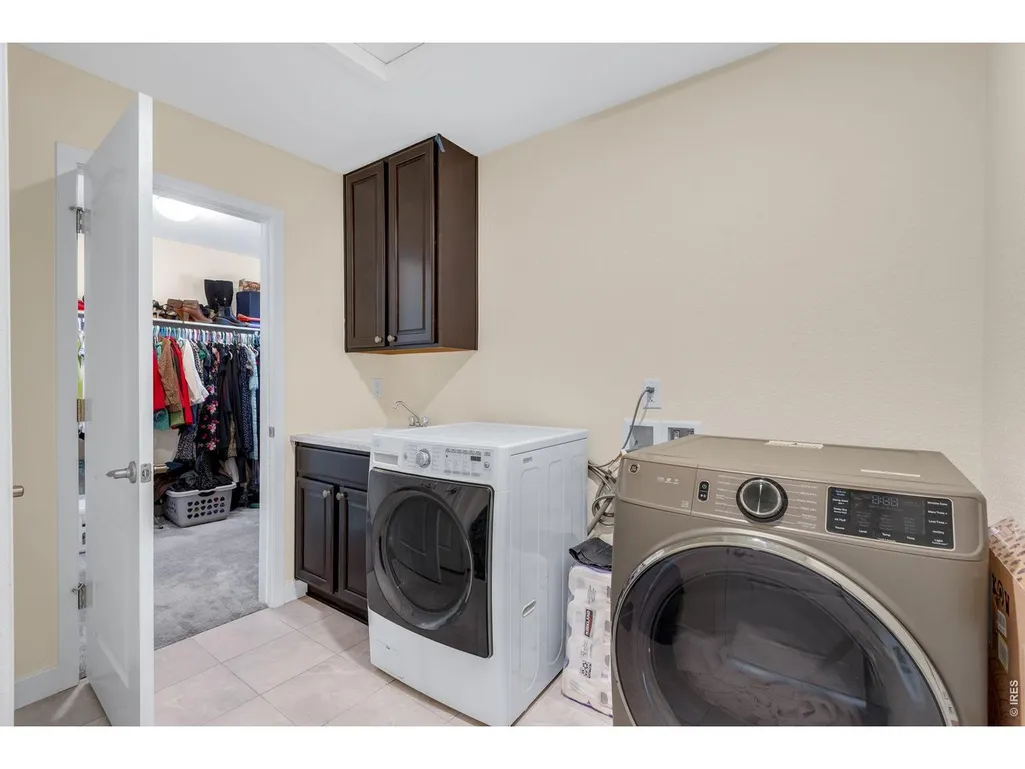
| Exclusions | Sellers personal property,clothes washer,clothes dryer. |
| Year Built | 2018 |
| Electric | Cty of Longmont |
| View | Plains View,Water |
| Levels | Two |
| Property Subtype | Single Family Residence |
| Tax Year | 2025 |
| Parcel Number | R0604552 |
| Assoc Fee Paid Per | Monthly |
| County | Boulder |
| New Construction | No |
| Property Type | Residential |
| HOA | Yes |
| Subdivision Name | Provenance |
| Possible Use | Single Family |
| Full Baths | 4 |
| Status | Coming Soon |
| Directions | From 17th and Pace in Longmont,east on 17th until Sundance Dr,North/left on Sundance,to the second round about,right/east on Tyrrhenian Circle. To 2338 Tyrrhenian on the right. |
| High School | Skyline |
| City | Longmont |
| Disclosures | Seller's Property Disclosure |
| Association Name | Provenance |
| High School District | ST Vrain Dist RE 1J |
| MLS Area | Longmont |
| Elementary School | Alpine |
| Property Attached Y/N | No |
| Tax Annual Amount | 6406 |
| Middle/Junior High School | Heritage |
| Virtual Tour | https://listings.realestatephotopros.com/sites/2338-tyrrhenian-cir-longmont-co-80504-28739144/branded |
| Builder Name | Lennar |
| Standard Status | Coming Soon |
| Expected Active Date | 2026-09-25 |
| AttributionContact | 3034875472 |
Interior Features
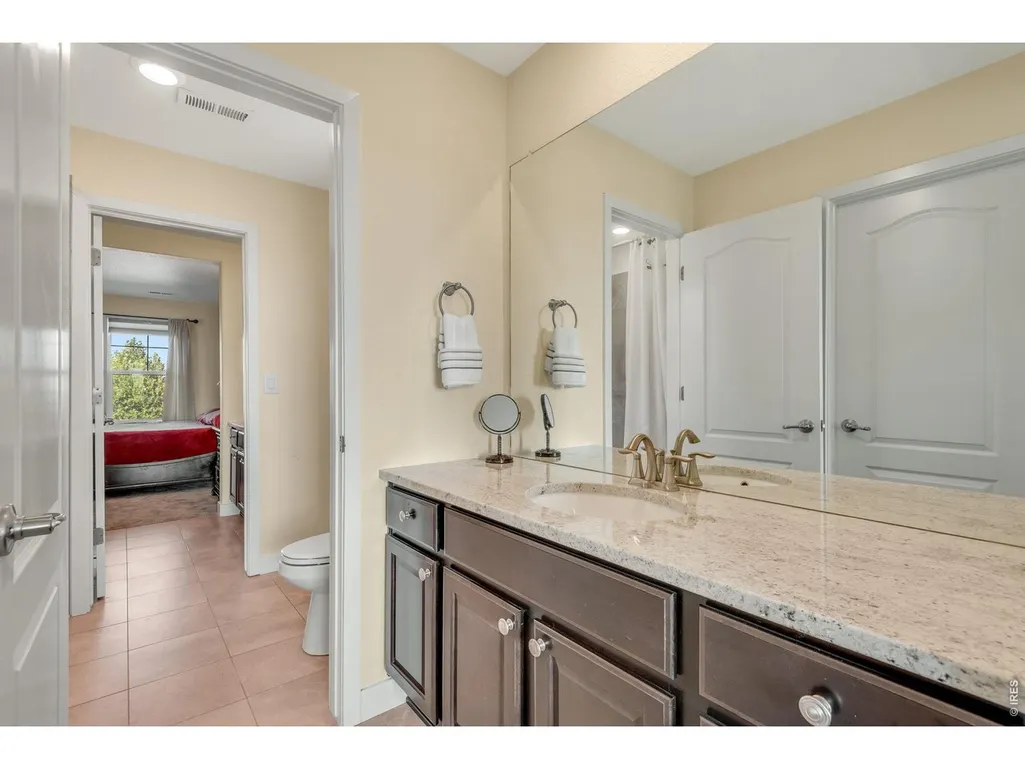
| Interior Amenities | Eat-in Kitchen,Cathedral Ceiling(s),Open Floorplan,Pantry,Walk-In Closet(s),Washer/Dryer Hookup,Jack & Jill Bathroom,Kitchen Island,Crown Molding |
|---|---|
| Basement | Unfinished |
| Flooring | Wood |
| Fireplace Features | Gas |
| Window Features | Window Coverings |
| Above Grade Finished Area | 3756 |
| Half Baths | 1 |
| Total Bedrooms | 5 |
| LivingAreaSource | Assessor |
| Total Baths | 5 |
Exterior Features
| Exterior Amenities | Sprinkler System |
|---|---|
| Fencing | Fenced,Wood |
| Parking Features | Attached |
| Water Source | Public |
| Lot Size Area | 7826 |
| Lot Size Acres | 0.18 |
| Waterfront Y/N | No |
| Builder Model | Prescott |
| Irrigation Water Rights Y/N | No |
Amenities
- Foreclosure
- Views
- Short Sale
- New Construction
- Adult 55+
- Lease To Own
- No HOA Fees
- Furnished
- Primary On Main
- Air Conditioning
- Seller Finance
- Green
- Fixer Upper
- Horse
- Golf
- Fireplace
- Deck
- Garage
- Basement
- Pool
Property vs Single Family Average in 80504
Price
Taxes
Year Built
Visits
 Information deemed reliable but not guaranteed by the MLS. © 2026 Information and Real Estate Services, LLC.
Information source: Information and Real Estate Services, LLC. Provided for limited non-commercial use only under IRES Rules. © Copyright IRES.
The information being provided is for the consumers personal, non-commercial use and may not be used for any purpose other than to identify prospective properties consumer may be interested in purchasing.
The IRES, LLC Data on this
Information deemed reliable but not guaranteed by the MLS. © 2026 Information and Real Estate Services, LLC.
Information source: Information and Real Estate Services, LLC. Provided for limited non-commercial use only under IRES Rules. © Copyright IRES.
The information being provided is for the consumers personal, non-commercial use and may not be used for any purpose other than to identify prospective properties consumer may be interested in purchasing.
The IRES, LLC Data on this
