
Views - New Construction - Eco Friendly






Address
759 Mountain Dr, Longmont, CO
Price
$ 1,074,900
Property Attributes
- MLS#4804210
- TypeSingle Family
- Listing Status Active
- CountyBOULDER
- CityLongmont
- AreaLongmont
- NeighborhoodWest Grange
- Zip80503
- StyleContemporary
- Year Built2025
- Taxes$ 3528
- Price$ 1,074,900
- Bedrooms3
- Full Bathrooms2
- Half Bathrooms1
- Sqr Footage3066
- Lot Size0.11 Acres
Data Source:
Information and Real Estate Services (IRES)
Property Description
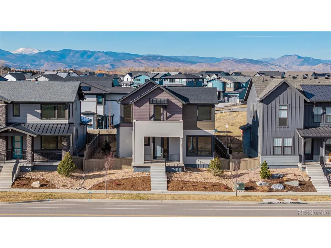
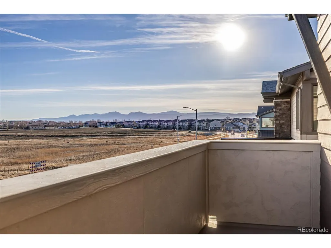
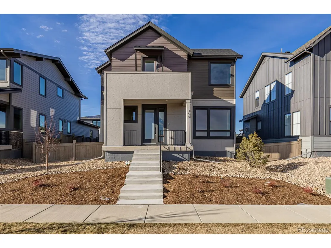
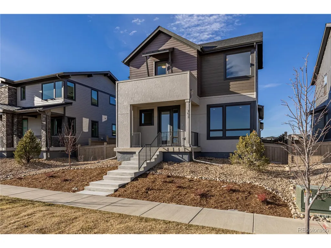
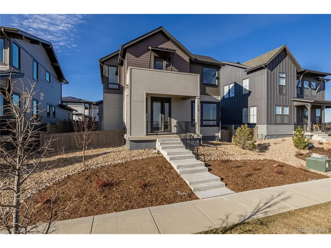
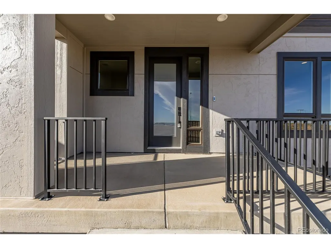
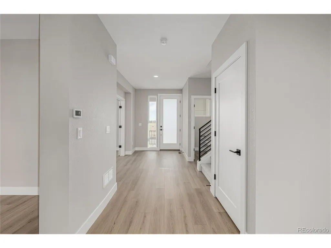
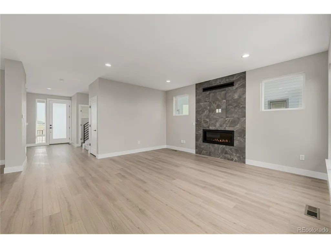
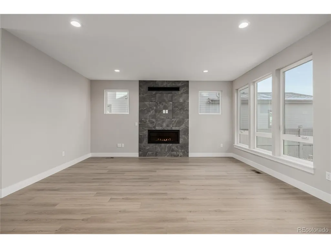
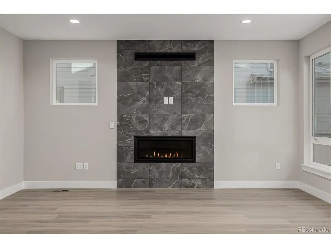
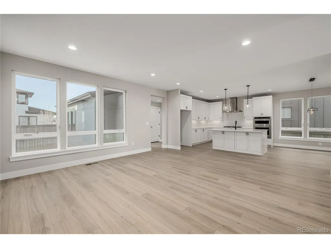
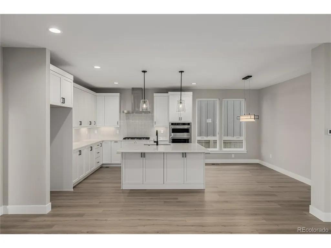
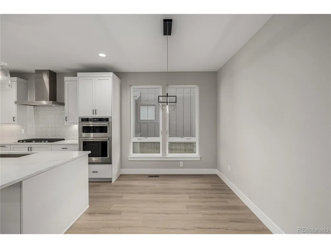
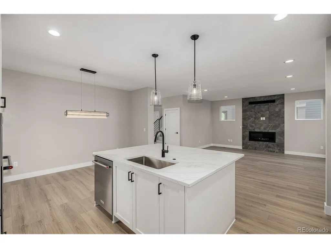
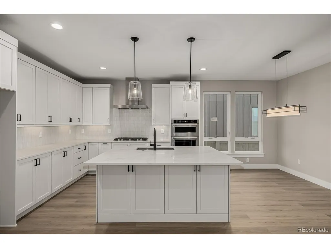
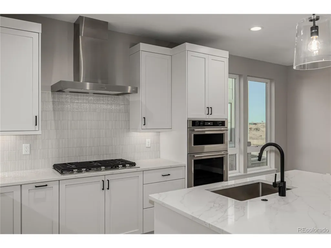
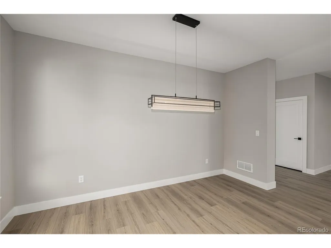
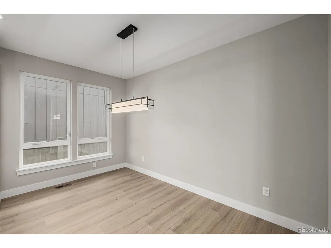
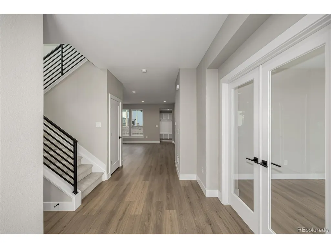
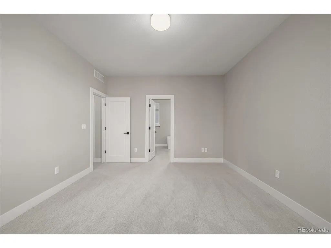
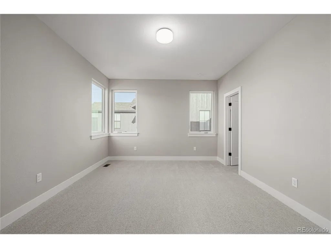
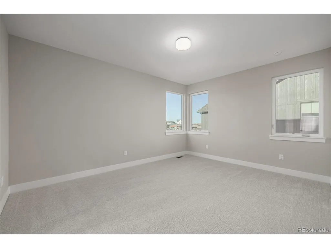
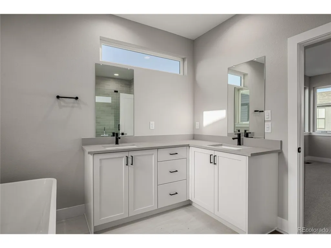
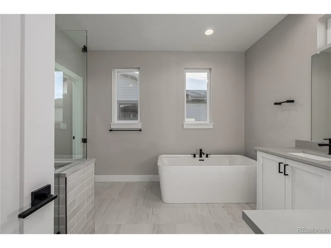
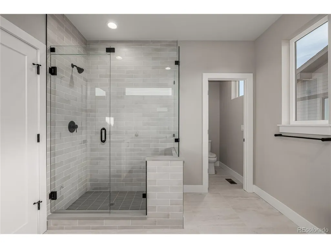
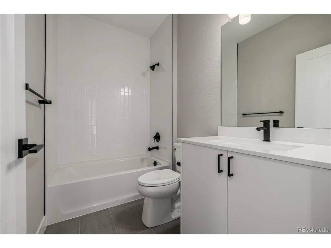
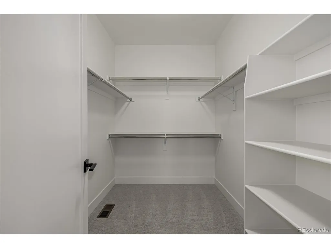
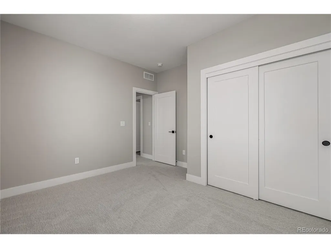
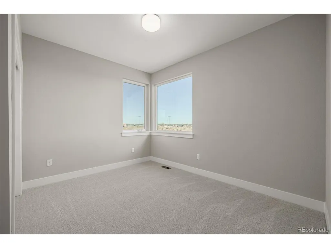
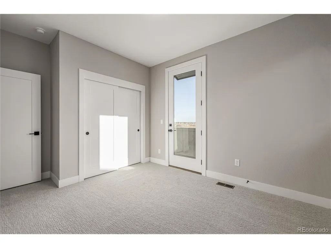
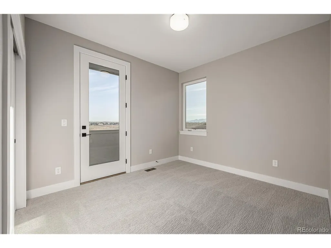
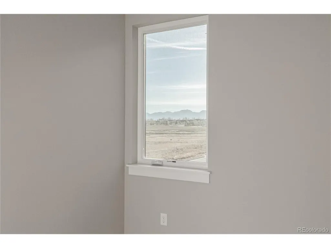
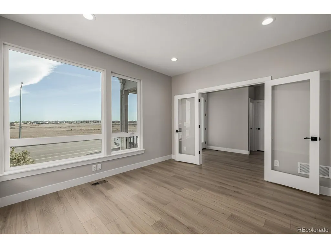
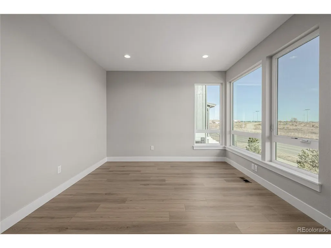
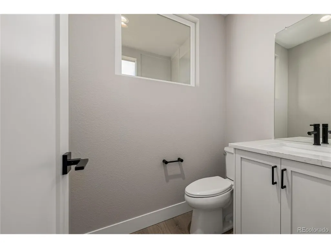
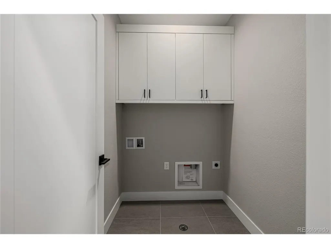
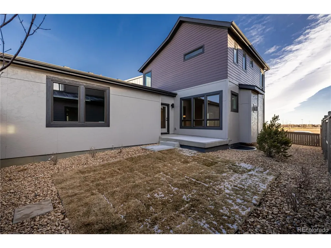
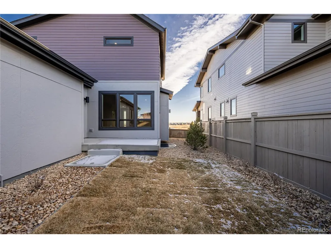
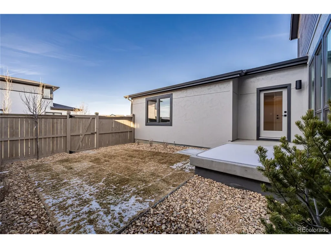
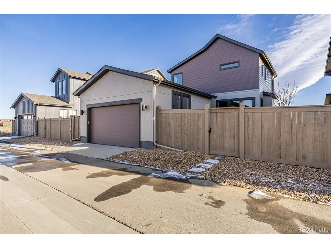
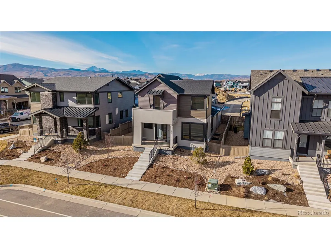
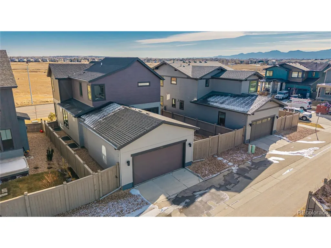
Fall in love with this two-level home! Great curb appeal and a welcoming front porch set the stage for its warm, inviting interior. A large hallway leads into the living room, where a cozy fireplace anchors the space alongside wood flooring, thick baseboards, and a soft neutral paint. A convenient powder room, a functional mudroom, and a den with French glass doors add flexibility and everyday ease! The eat-in kitchen boasts stainless steel appliances, beautiful white Tharp cabinetry, quartz counters, a center breakfast bar island, and a tile backsplash. Delightful main retreat has a walk-in closet and a lavish ensuite with an L-shaped vanity, soaking tub, and a tiled shower. One of the secondary bedrooms enjoys direct access to the front balcony! Out back, the paved patio offers a great space for relaxing, while the rear 2-car garage provides convenience and storage. This home offers potential in the fully unfinished 10 ft ceiling basement. Mountain views complete this impressive home! See it, love it, live it! NO Metro Tax!!!
| Elementary School | Middle School | High School |
|---|---|---|
| Blue Mountain Elementary School | Altona Middle School | Silver Creek High School |
| Price History | |
|---|---|
| 1/30/2026 | Listed $1,081,056 |
| 6/1/2026 | 1$1,074,900 |
General Features
| Living Area | 2014 |
|---|---|
| Sewer | Public Sewer |
| Heating | Forced Air |
| Cooling | Central Air |
| Utilities | Natural Gas Available,Electricity Available,Cable Available |
| Roof | Composition |
| Appliances | Dishwasher,Microwave,Disposal,Fire Alarm |
| HOA Fee | 70 |
| Garage Spaces | 2 |
| Patio/Porch Features | Patio |
| Architectural Style | Contemporary |
| Construction Materials | Frame,Composition,Concrete |
| Exclusions | None |
| Year Built | 2025 |
| Levels | Two |
| Property Subtype | Single Family Residence |
| Tax Year | 2024 |
| Assoc Fee Paid Per | Monthly |
| County | Boulder |
| New Construction | Yes |
| Property Type | Residential |
| HOA | Yes |
| Subdivision Name | West Grange |
| Possible Use | Business |
| Full Baths | 2 |
| Status | Active |
| Directions | 75th St & Nelson Rd/ Head east onto Nelson Rd,Turn right onto Mountain Dr. Property will be on the right. |
| High School | Silver Creek |
| City | Longmont |
| Association Name | Markel Homes |
| High School District | ST Vrain Dist RE 1J |
| MLS Area | Longmont |
| Green Building Verification Type | 1 |
| Elementary School | Blue Mountain |
| Property Attached Y/N | No |
| Tax Annual Amount | 3528 |
| Middle/Junior High School | Altona |
| Virtual Tour | https://vimeo.com/1157193056?share=copy&fl=sv&fe=ci |
| Builder Name | McStain |
| Standard Status | Active |
| Expected Active Date | 2026-01-30 |
| AttributionContact | DINKELJAY@GMAIL.COM |
Interior Features
| Interior Amenities | Eat-in Kitchen,Walk-In Closet(s),Kitchen Island |
|---|---|
| Basement | Full,Unfinished,Structural Floor,Radon Test Available |
| Fireplace Features | Gas Log,Living Room,One |
| Above Grade Finished Area | 2014 |
| Half Baths | 1 |
| Total Bedrooms | 3 |
| LivingAreaSource | Plans |
| Total Baths | 3 |
Exterior Features
| Exterior Amenities | Balcony |
|---|---|
| Fencing | Fenced |
| Parking Features | Attached |
| Lot Features | House/Lot Faces NW,Paved,Gutters |
| Water Source | City |
| Lot Size Area | 4734 |
| Lot Size Acres | 0.11 |
| Waterfront Y/N | No |
Amenities
- Foreclosure
- Views
- Short Sale
- New Construction
- Adult 55+
- Lease To Own
- No HOA Fees
- Furnished
- Primary On Main
- Air Conditioning
- Seller Finance
- Green
- Fixer Upper
- Horse
- Golf
- Fireplace
- Deck
- Garage
- Basement
- Pool
Property vs Single Family Average in 80503
Price
Taxes
Year Built
Visits
 Information deemed reliable but not guaranteed by the MLS. © 2026 Information and Real Estate Services, LLC.
Information source: Information and Real Estate Services, LLC. Provided for limited non-commercial use only under IRES Rules. © Copyright IRES.
The information being provided is for the consumers personal, non-commercial use and may not be used for any purpose other than to identify prospective properties consumer may be interested in purchasing.
The IRES, LLC Data on this
Information deemed reliable but not guaranteed by the MLS. © 2026 Information and Real Estate Services, LLC.
Information source: Information and Real Estate Services, LLC. Provided for limited non-commercial use only under IRES Rules. © Copyright IRES.
The information being provided is for the consumers personal, non-commercial use and may not be used for any purpose other than to identify prospective properties consumer may be interested in purchasing.
The IRES, LLC Data on this
