
Price Reduction














Address
1244 Lily Mountain Rd, Windsor, CO
Price
$ 525,000
Property Attributes
- MLS#7841662
- TypeSingle Family
- Listing Status Active
- CountyWELD
- CityWindsor
- AreaGreeley-Weld
- NeighborhoodHidden Valley Farm
- Zip80550
- StyleSingle Family Residence
- Year Built2021
- Taxes$ 5163
- Price$ 525,000
- Bedrooms3
- Full Bathrooms2
- Half Bathrooms1
- Sqr Footage3218
- Lot Size0.18 Acres
Data Source:
Information and Real Estate Services (IRES)
Property Description
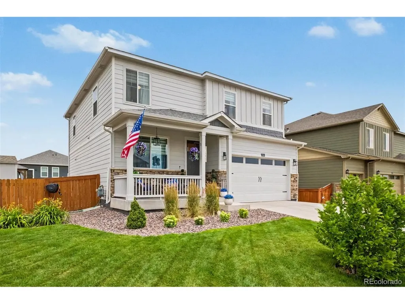
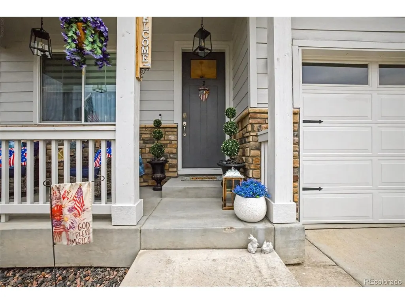
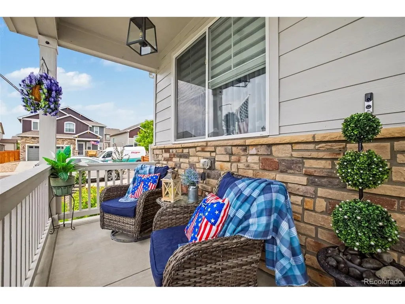
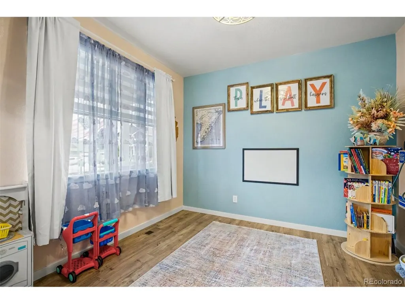
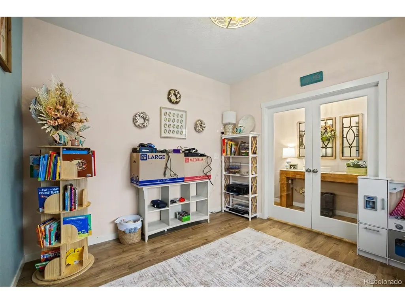
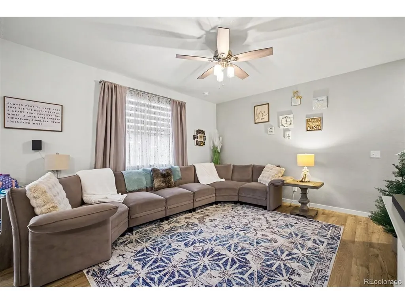
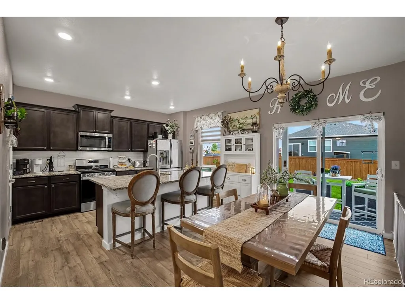
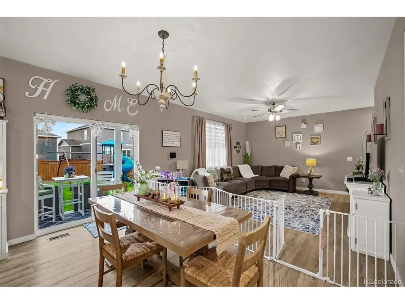
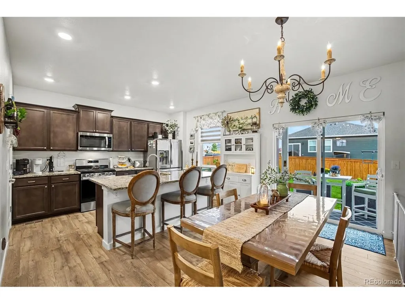
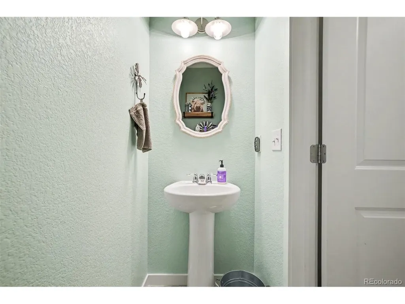
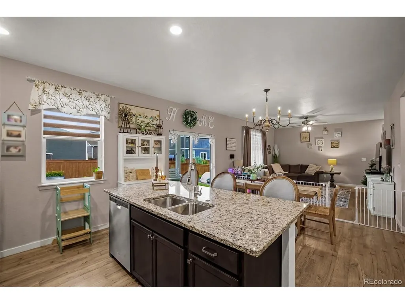
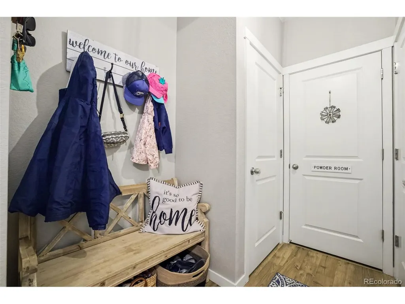
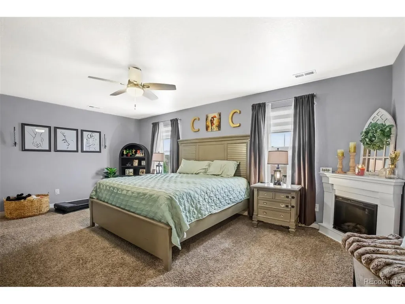
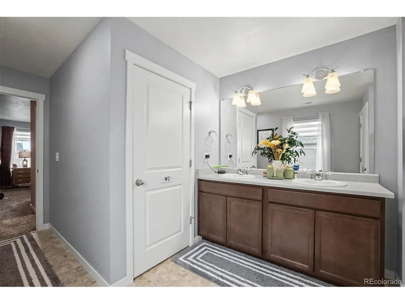
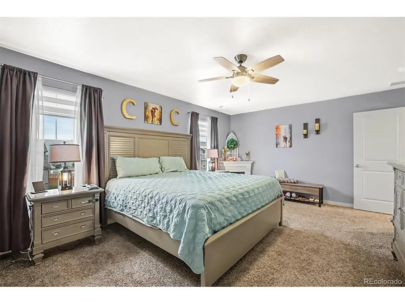
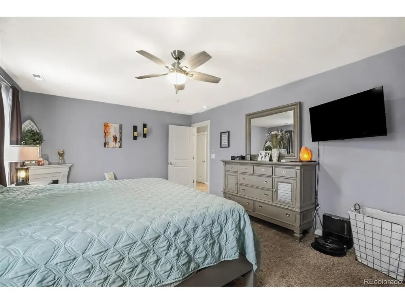
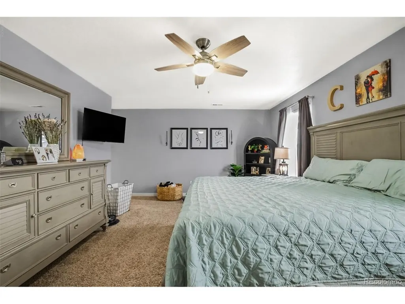
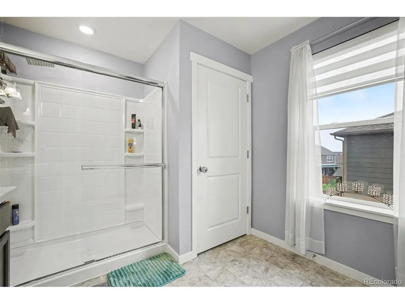
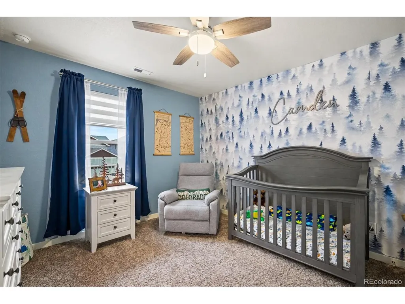
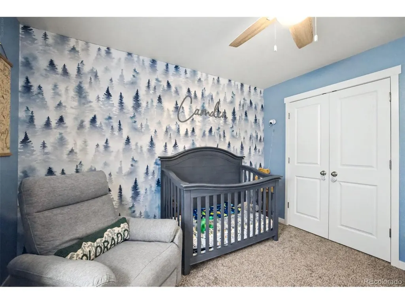
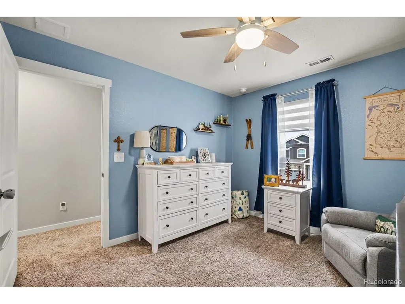
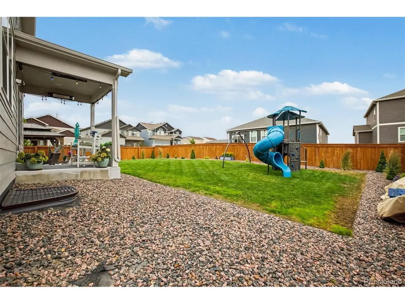
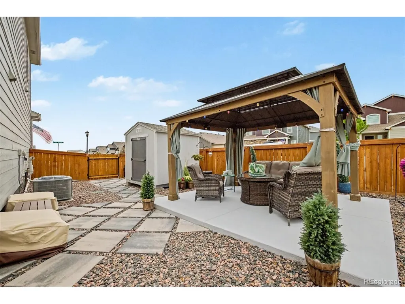
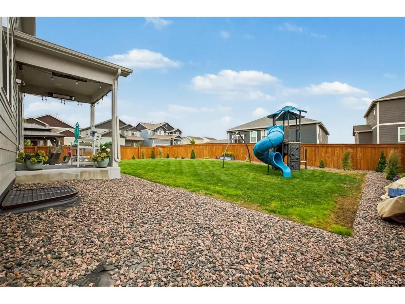
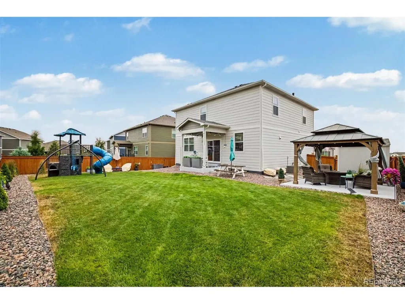
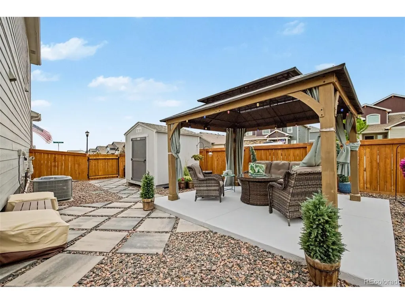
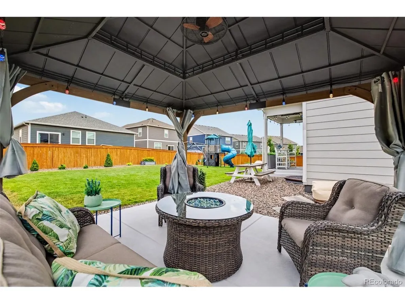
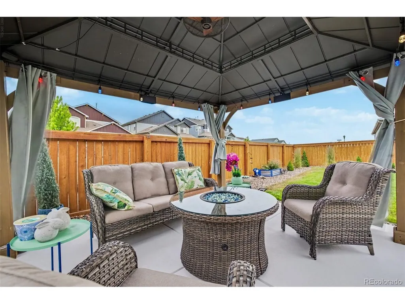
Home, sweet home in Hidden Valley Farm! This wonderful 3 bed, 3 bath home sits on a premium corner lot with beautiful curb appeal, manicured landscaping, lush natural turf, an inviting front porch, and a 2-car garage. Inside, you'll find a spacious open-concept layout with vinyl flooring and a lovely color palette that makes the home feel welcoming from the moment you walk in. The eat-in kitchen is both stylish and functional, featuring stainless steel appliances, a gas stove, granite counters, subway tile backsplash, pantry, recessed lighting, ample cabinetry with crown molding, and a prep island with breakfast bar. The main floor also includes a charming den with double doors, perfect for a playroom, home office, reading nook, or a retreat. Upstairs, you'll find a cozy loft offering flexible space for a second living area, playroom, office, or potential bedroom option. The spacious primary suite includes a private bath with dual sinks and a walk-in closet. You'll also appreciate the cute upstairs laundry room with shelving along with two additional bedrooms and a full bath. The fully fenced backyard feels like a private oasis, beautifully designed for relaxing, entertaining, and enjoying Colorado outdoor living. It features a covered patio, new flagstone patio, gazebo seating area, flower beds, picnic table, storage shed, and children's playground. The front and backyard include a Rain Bird irrigation system, and the outdoor trim and window wells have been recently painted, plus the home has newer window well covers. Additional highlights include a tankless natural gas water heater, natural gas furnace, radon mitigation system, and an unfinished basement with two egress windows and a rough-in, offering room to create your dream basement. This home is full of charm. Copy and paste for video walk through https://vimeo.com/share/7acff7e1-7196-4b04-8b59-17d69a877c51?share=copy&fl=sv&fe=ci
| Elementary School | Middle School | High School |
|---|---|---|
| Range View Elementary School | Severance Middle School | Severance High School |
| Price History | |
|---|---|
| 7/9/2026 | Listed $545,000 |
| 8/11/2026 | 2$535,000 |
| 9/11/2026 | 2$525,000 |
General Features
| Living Area | 2278 |
|---|---|
| Sewer | Public Sewer |
| Heating | Forced Air |
| Cooling | Central Air,Ceiling Fan(s) |
| Utilities | Natural Gas Available,Electricity Available,Cable Available |
| Roof | Composition |
| Appliances | Dishwasher,Microwave,Disposal,Fire Alarm |
| HOA Fee | 125 |
| Garage Spaces | 2 |
| Patio/Porch Features | Patio |
| Construction Materials | Frame,Stone,Composition,Wood Siding,Other |
| Exclusions | Potted plants,exterior decor,picnic table umbrella,exterior patio lights,exterior patio heater,gazebo fan,and gazebo lights are excluded. Patio furniture .Sellers personal property. |
| Year Built | 2021 |
| Levels | Two |
| Property Subtype | Single Family Residence |
| Tax Year | 2025 |
| Community Features | Playground,Park,Trail(s) |
| Assoc Fee Paid Per | Other |
| County | Weld |
| New Construction | No |
| Property Type | Residential |
| HOA | Yes |
| Energy Efficient | Windows |
| Subdivision Name | Hidden Valley Farm |
| Possible Use | Business |
| Full Baths | 1 |
| Status | Active |
| Directions | From Weld County Rd 21 & Weld County Rd 68. Head toward Greenville Wy,Turn right onto Granite Pass Pkwy,Continue onto Audubon Blvd,Turn right onto Emerald Lakes St,Turn left onto Lily Mountain Rd. Pr |
| High School | Severance |
| City | Windsor |
| Association Name | Hidden Valley Metropolitan District |
| High School District | Weld RE-4 |
| MLS Area | Greeley/Weld |
| Elementary School | Range View |
| Property Attached Y/N | No |
| Tax Annual Amount | 5163 |
| Middle/Junior High School | Severance |
| Virtual Tour | https://vimeo.com/1220307033?share=copy&fl=sv&fe=ci |
| Standard Status | Active |
| Expected Active Date | 2026-07-08 |
| AttributionContact | 720-365-7161 |
Interior Features
| Interior Amenities | Eat-in Kitchen,Open Floorplan,Pantry,Walk-In Closet(s),Kitchen Island |
|---|---|
| Fireplace Features | None |
| Above Grade Finished Area | 2278 |
| Half Baths | 1 |
| 3/4 Baths | 1 |
| Total Bedrooms | 3 |
| Room Type | Loft |
| LivingAreaSource | Assessor |
| Total Baths | 3 |
Exterior Features
| Fencing | Fenced |
|---|---|
| Parking Features | Attached |
| Lot Features | Corner Lot,Sloping Lot,Outbuildings,House/Lot Faces SE,Paved,Gutters |
| Water Source | City |
| Lot Size Area | 7973 |
| Lot Size Acres | 0.18 |
| Waterfront Y/N | No |
Amenities
- Foreclosure
- Views
- Short Sale
- New Construction
- Adult 55+
- Lease To Own
- No HOA Fees
- Furnished
- Primary On Main
- Air Conditioning
- Seller Finance
- Green
- Fixer Upper
- Horse
- Golf
- Fireplace
- Deck
- Garage
- Basement
- Pool
Property vs Single Family Average in 80550
Price
Taxes
Year Built
Visits
 Information deemed reliable but not guaranteed by the MLS. © 2026 Information and Real Estate Services, LLC.
Information source: Information and Real Estate Services, LLC. Provided for limited non-commercial use only under IRES Rules. © Copyright IRES.
The information being provided is for the consumers personal, non-commercial use and may not be used for any purpose other than to identify prospective properties consumer may be interested in purchasing.
The IRES, LLC Data on this
Information deemed reliable but not guaranteed by the MLS. © 2026 Information and Real Estate Services, LLC.
Information source: Information and Real Estate Services, LLC. Provided for limited non-commercial use only under IRES Rules. © Copyright IRES.
The information being provided is for the consumers personal, non-commercial use and may not be used for any purpose other than to identify prospective properties consumer may be interested in purchasing.
The IRES, LLC Data on this
