
Primary on Main





Address
1610 24th Ave, Longmont, CO
Price
$ 670,000
Property Attributes
- MLS#9458315
- TypeSingle Family
- Listing Status Active
- CountyBOULDER
- CityLongmont
- AreaLongmont
- NeighborhoodHorizon West 2
- Zip80501
- StyleContemporary
- Year Built1985
- Taxes$ 4179
- Price$ 670,000
- Bedrooms4
- Full Bathrooms3
- Half Bathrooms0
- Sqr Footage2828
- Lot Size0.27 Acres
Data Source:
Information and Real Estate Services (IRES)
Property Description
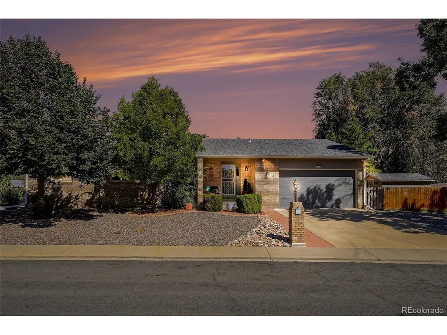
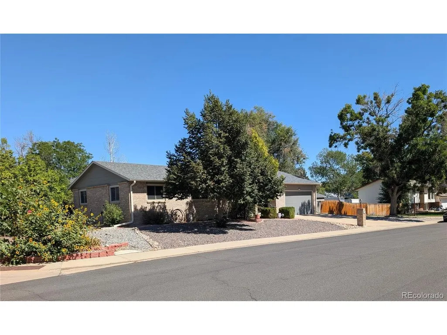
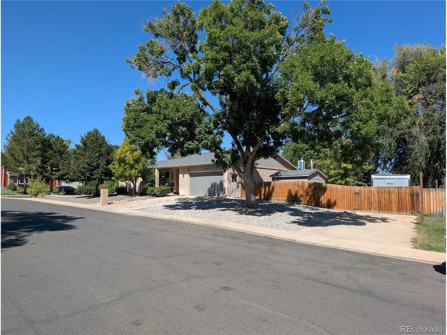
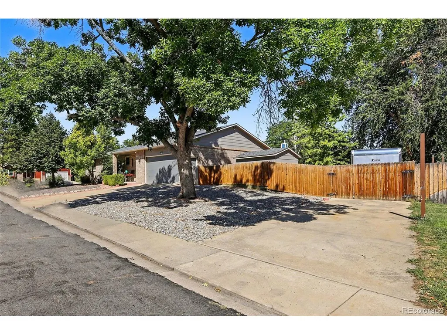
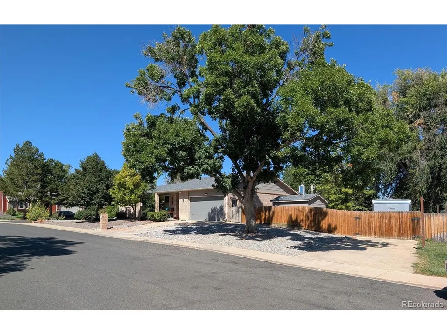
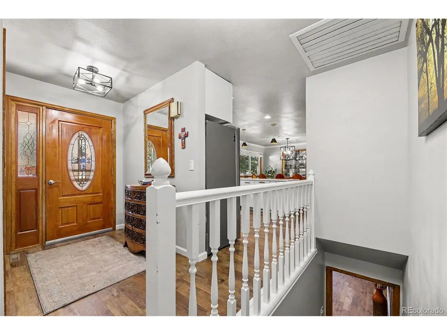
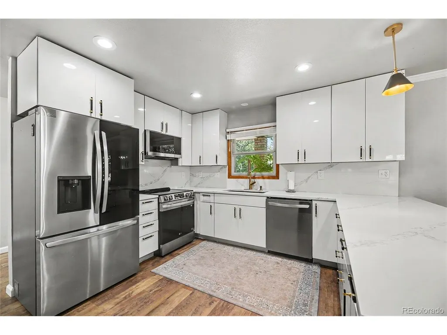
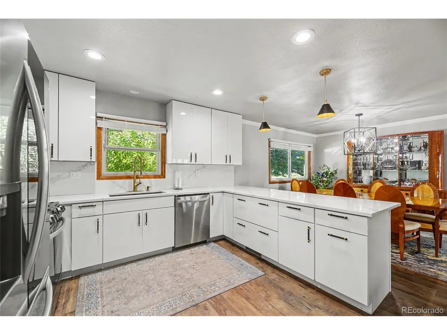
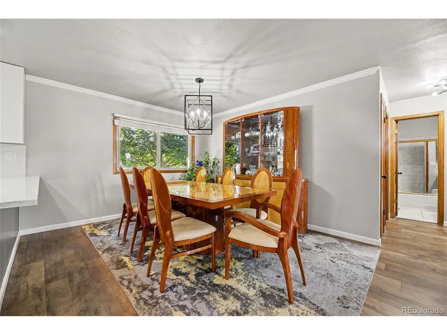
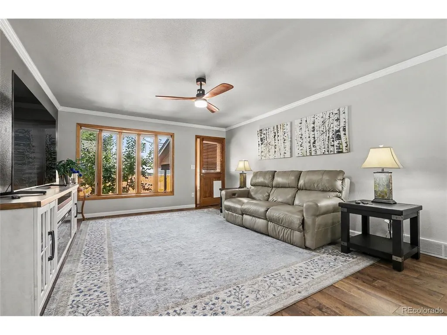
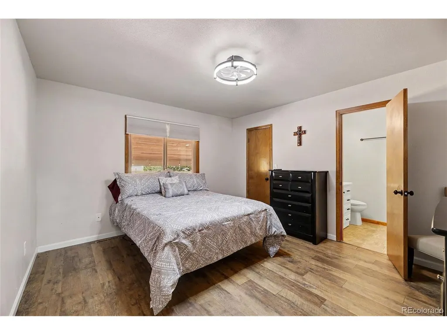
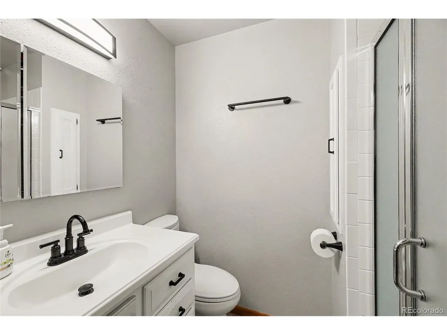
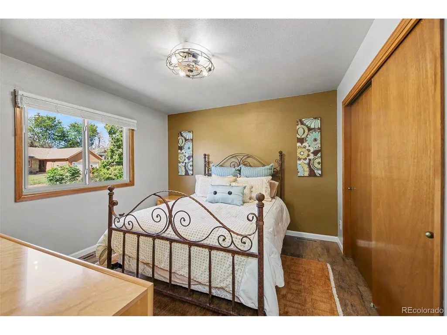
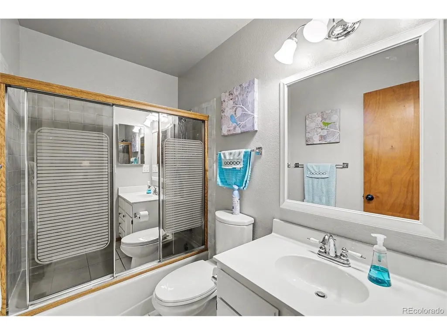
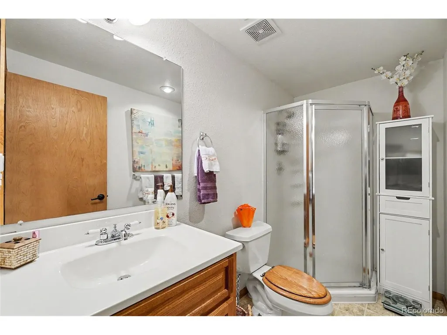
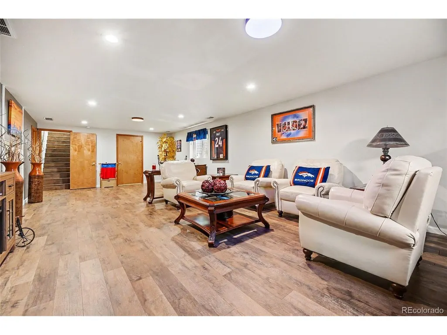
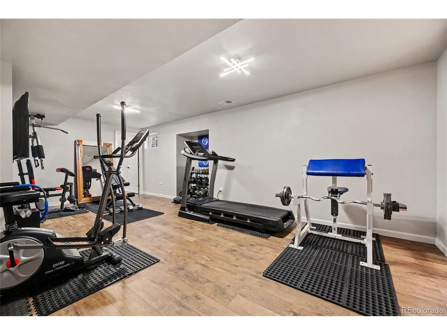
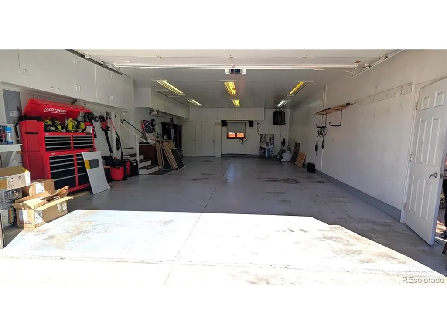
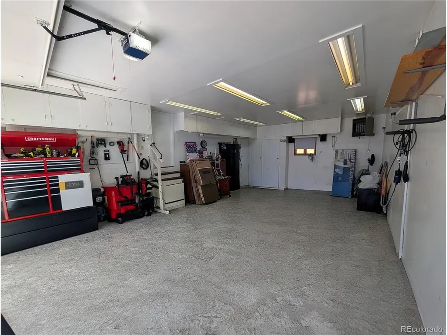
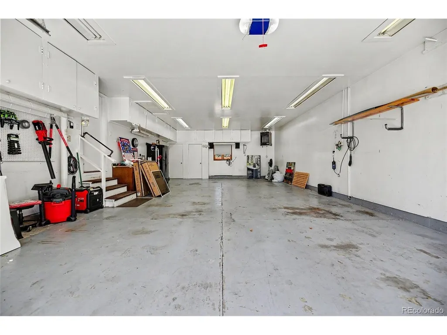
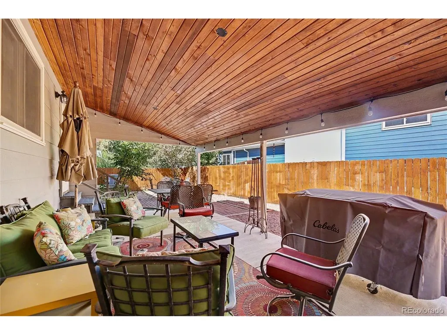
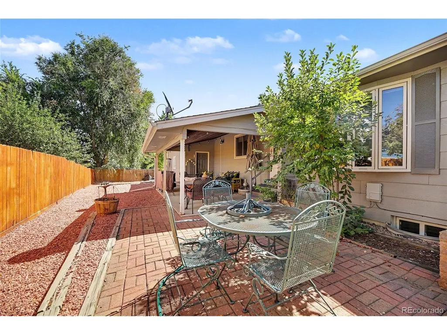
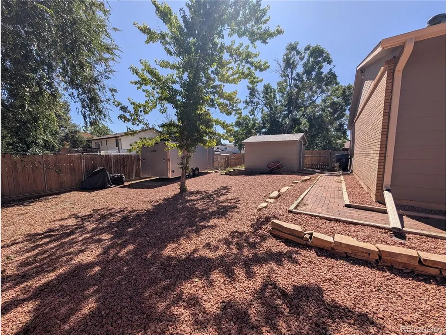
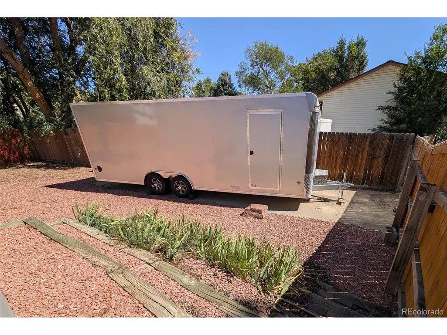
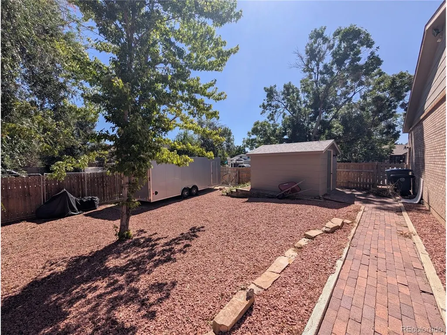
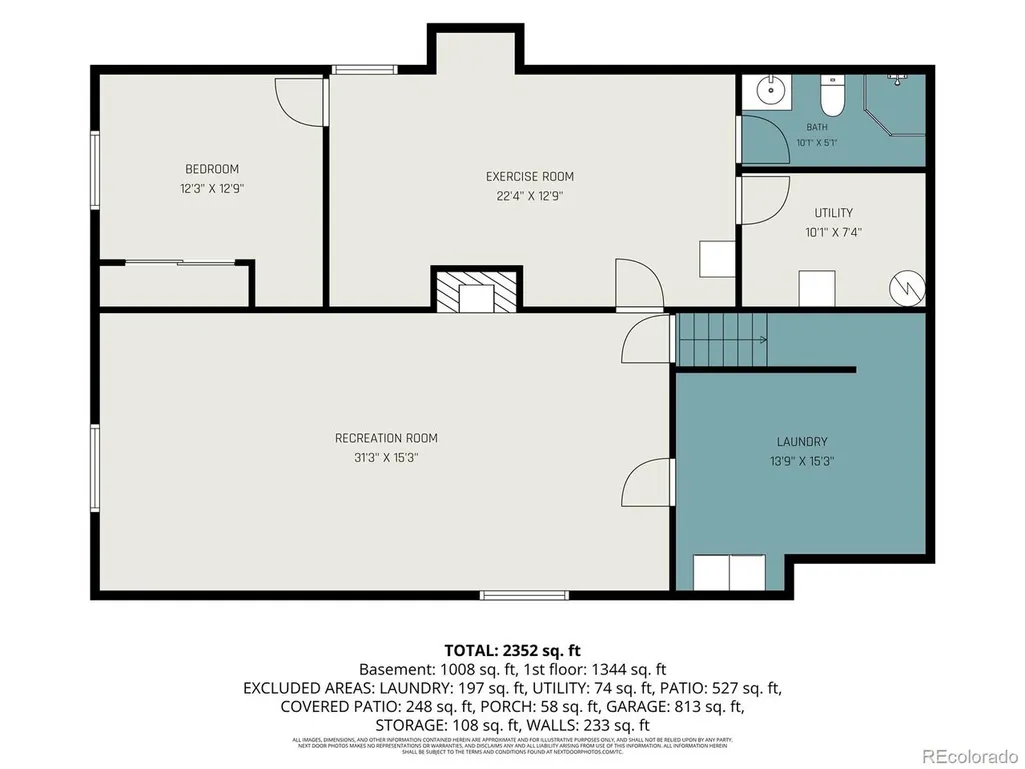
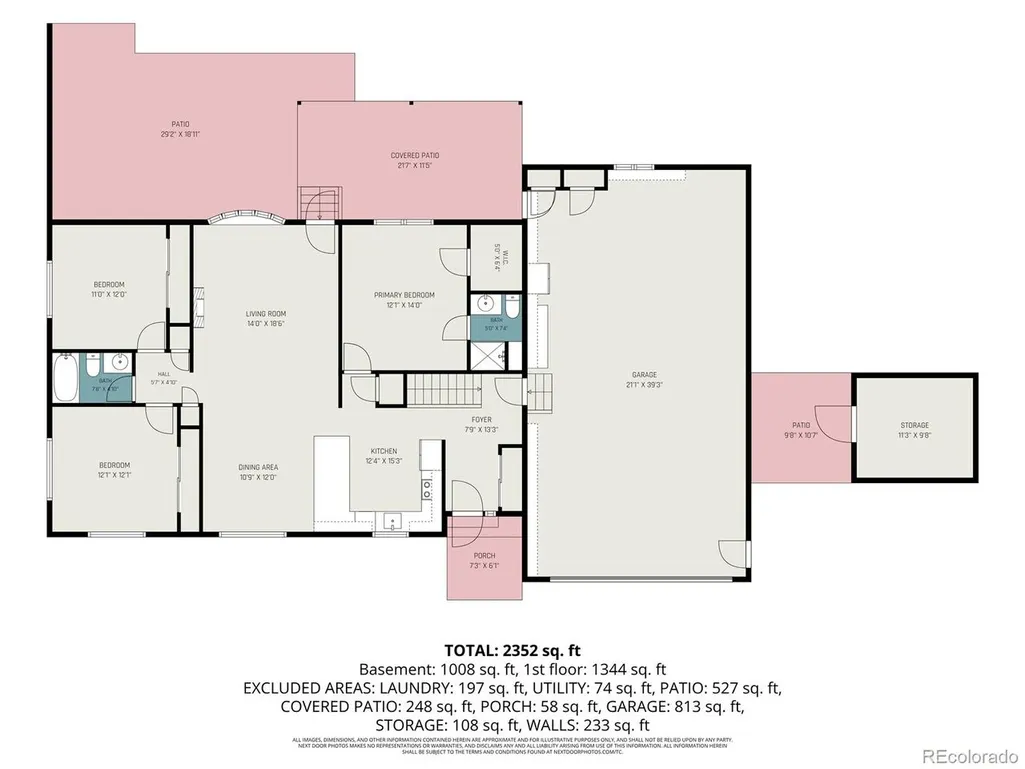
This home offers a 943-sq.-ft. heated 4-car garage. Plus a cement RV pad long enough to park one unit behind fence and one unit in front. Garage includes utility sink, plenty of cabinetry. Garage is perfect for Car Enthusiasts, Hobbyists, a workshop, or anyone needing exceptional storage space. Inside, the home delivers a completely remodeled kitchen, new flooring throughout, NO CARPET! 4 bedrooms, 3 baths, huge family room with a gas fireplace, & an additional bonus room. Covered back patio. NO HOA!
| Elementary School | Middle School | High School |
|---|---|---|
| Sanborn Elementary School | Longs Peak Middle School | Longmont High School |
| Price History | |
|---|---|
| 9/16/2026 | Listed $670,000 |
General Features
| Living Area | 2615 |
|---|---|
| Sewer | Public Sewer |
| Heating | Forced Air |
| Cooling | Central Air,Ceiling Fan(s) |
| Utilities | Electricity Available,Cable Available |
| Roof | Composition |
| Appliances | Dishwasher,Refrigerator,Microwave,Disposal,Fire Alarm |
| Garage Spaces | 4 |
| Patio/Porch Features | Patio |
| Architectural Style | Contemporary |
| Construction Materials | Brick,Wood Siding |
| Exclusions | Seller's Personal Property. |
| Year Built | 1985 |
| Levels | One |
| Property Subtype | Single Family Residence |
| Tax Year | 2025 |
| County | Boulder |
| New Construction | No |
| Property Type | Residential |
| HOA | No |
| Energy Efficient | Windows |
| Subdivision Name | Horizon West 2 |
| Full Baths | 1 |
| Status | Active |
| High School | Longmont |
| City | Longmont |
| High School District | ST Vrain Dist RE 1J |
| MLS Area | Longmont |
| Elementary School | Sanborn |
| Property Attached Y/N | No |
| Tax Annual Amount | 4179 |
| Middle/Junior High School | Longs Peak |
| Standard Status | Active |
| Expected Active Date | 2026-09-16 |
| AttributionContact | 720-331-1829 |
Interior Features
| Interior Amenities | Open Floorplan,Pantry,Bay or Bow Window,Walk-In Closet(s) |
|---|---|
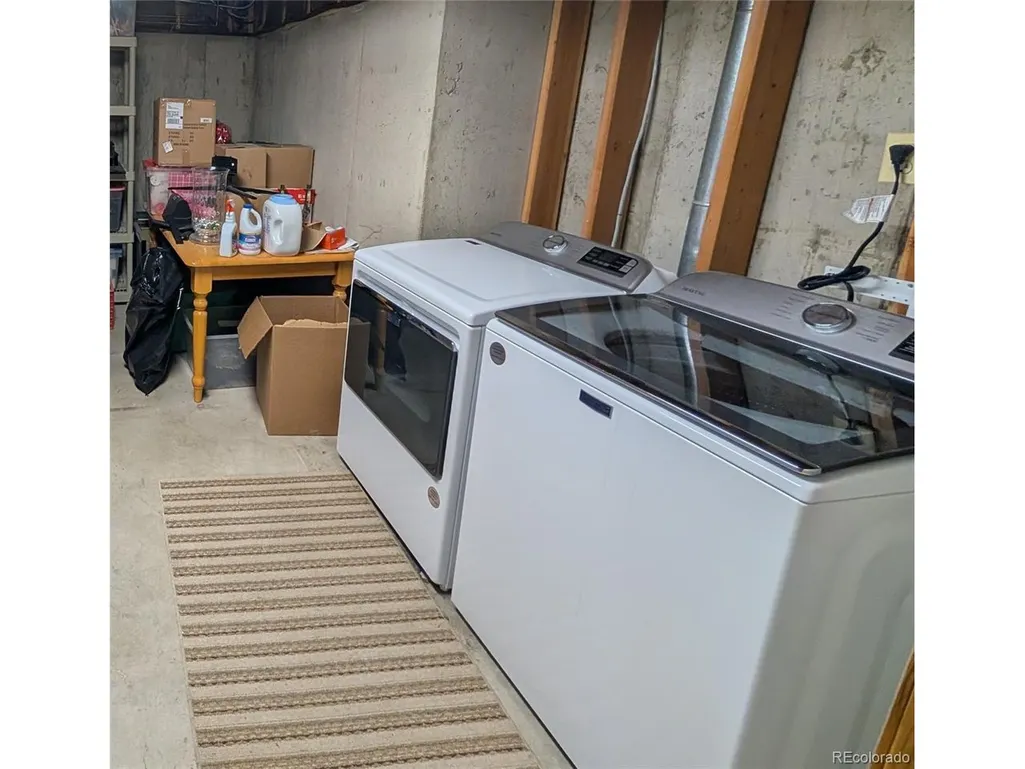
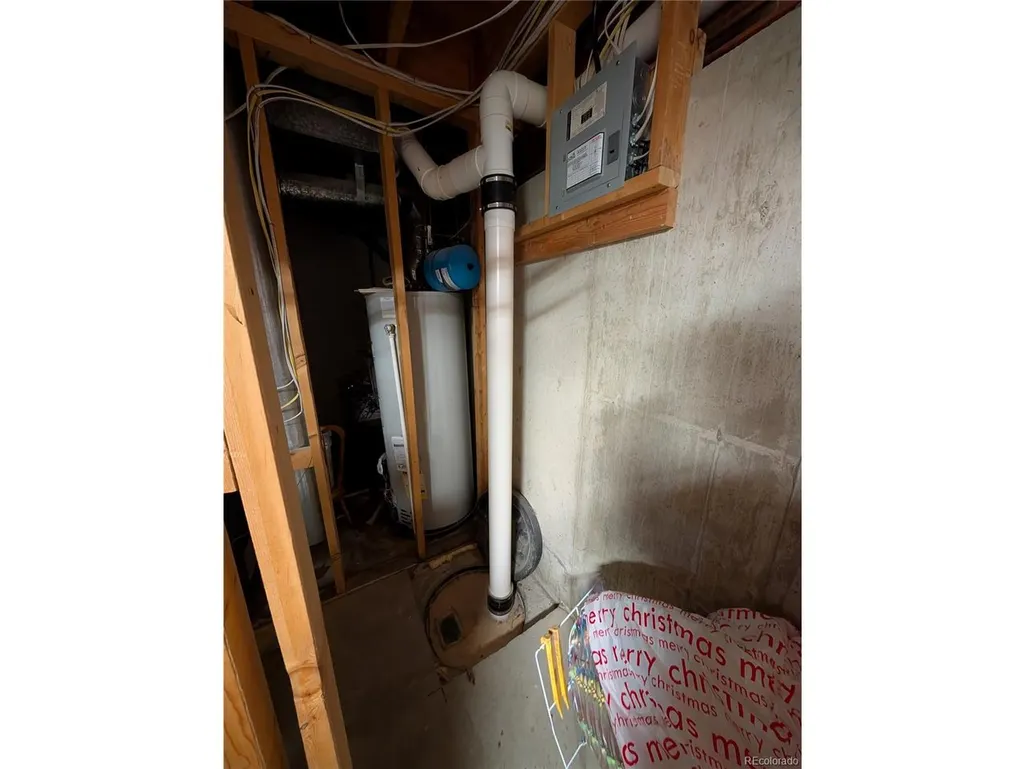
| Basement | Full,Partially Finished,Built-In Radon,Sump Pump |
| Fireplace Features | Gas,Family Room,Basement,One |
| Window Features | Window Coverings |
| Above Grade Finished Area | 1414 |
| 3/4 Baths | 2 |
| Total Bedrooms | 4 |
| Total Baths | 3 |
Exterior Features
| Exterior Amenities | Sprinkler System,Heated Garage,Oversized Garage |
|---|---|
| Fencing | Fenced |
| Parking Features | Attached |
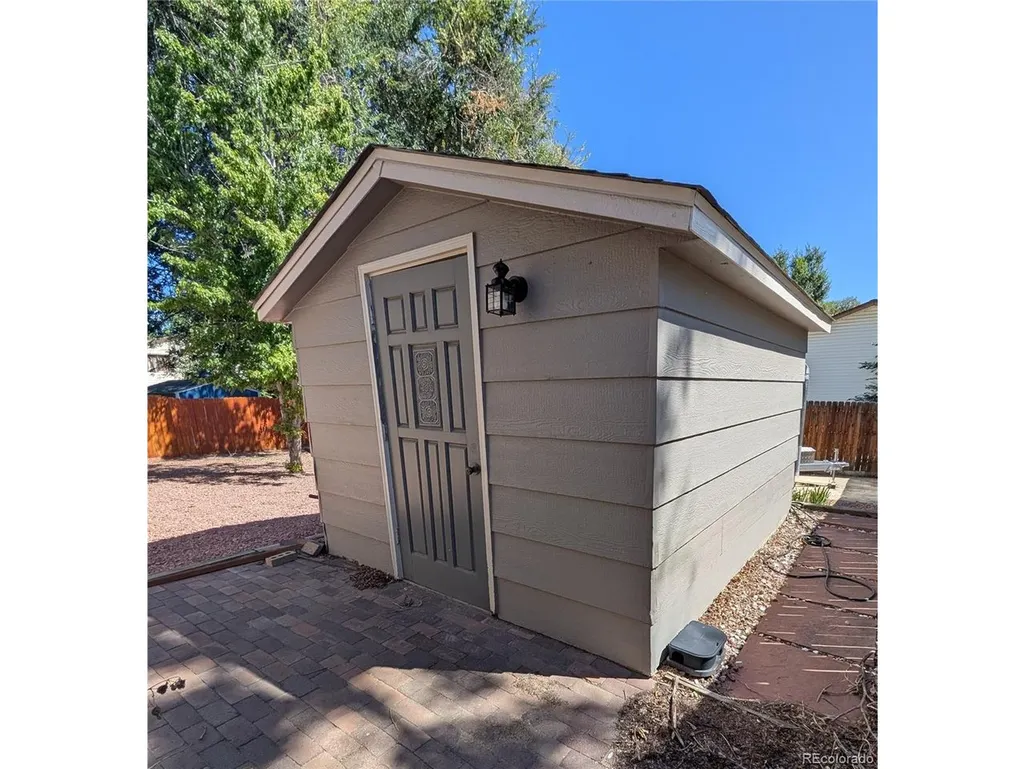
| Lot Features | Corner Lot,Outbuildings,House Faces South,Xeriscape,Gutters |
| Water Source | City |
| Lot Size Area | 11963 |
| Lot Size Acres | 0.27 |
| Waterfront Y/N | No |
Amenities
- Foreclosure
- Views
- Short Sale
- New Construction
- Adult 55+
- Lease To Own
- No HOA Fees
- Furnished
- Primary On Main
- Air Conditioning
- Seller Finance
- Green
- Fixer Upper
- Horse
- Golf
- Fireplace
- Deck
- Garage
- Basement
- Pool
Property vs Single Family Average in 80501
Price
Taxes
Year Built
 Information deemed reliable but not guaranteed by the MLS. © 2026 Information and Real Estate Services, LLC.
Information source: Information and Real Estate Services, LLC. Provided for limited non-commercial use only under IRES Rules. © Copyright IRES.
The information being provided is for the consumers personal, non-commercial use and may not be used for any purpose other than to identify prospective properties consumer may be interested in purchasing.
The IRES, LLC Data on this
Information deemed reliable but not guaranteed by the MLS. © 2026 Information and Real Estate Services, LLC.
Information source: Information and Real Estate Services, LLC. Provided for limited non-commercial use only under IRES Rules. © Copyright IRES.
The information being provided is for the consumers personal, non-commercial use and may not be used for any purpose other than to identify prospective properties consumer may be interested in purchasing.
The IRES, LLC Data on this
