
New Construction - Primary on Main - Eco Friendly
Address
1718 Mount Meeker Ave, Berthoud, CO
Price
$ 544,900
Property Attributes
- MLS#9467884
- TypeSingle Family
- Listing Status Active
- CountyLARIMER
- CityBerthoud
- AreaLoveland-Berthoud
- NeighborhoodWestside Crossing
- Zip80513
- StyleContemporary
- Year Built2026
- Taxes$ 4086
- Price$ 544,900
- Bedrooms3
- Full Bathrooms3
- Half Bathrooms1
- Sqr Footage2708
- Lot Size0.09 Acres
Data Source:
Information and Real Estate Services (IRES)
Property Description
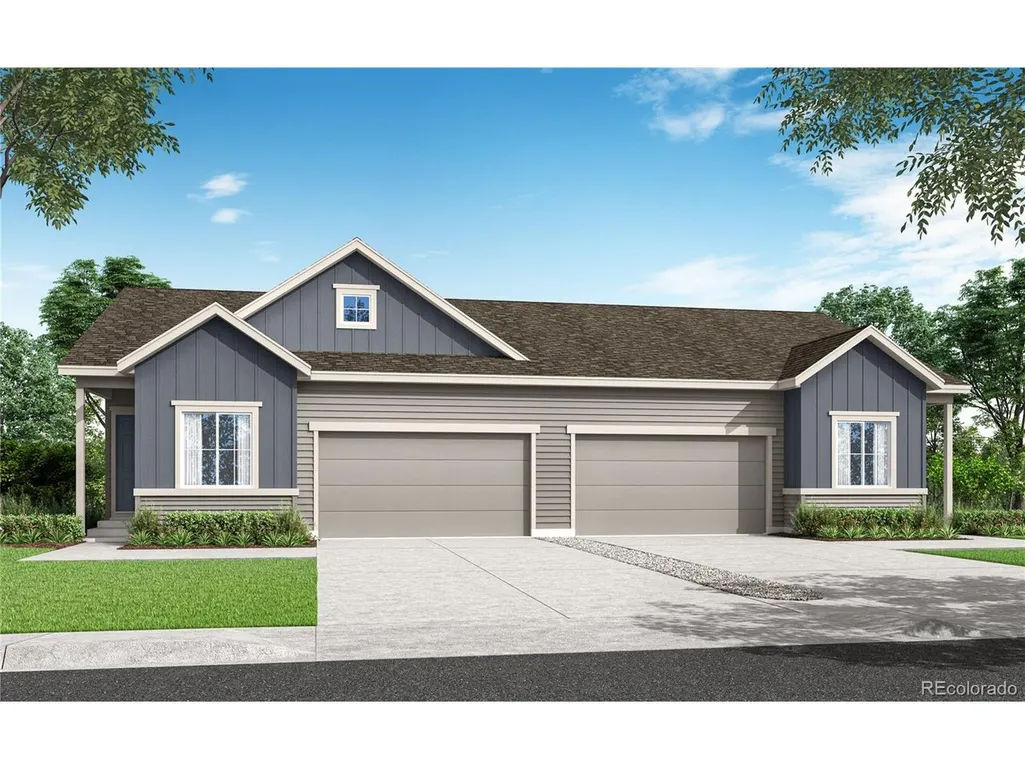
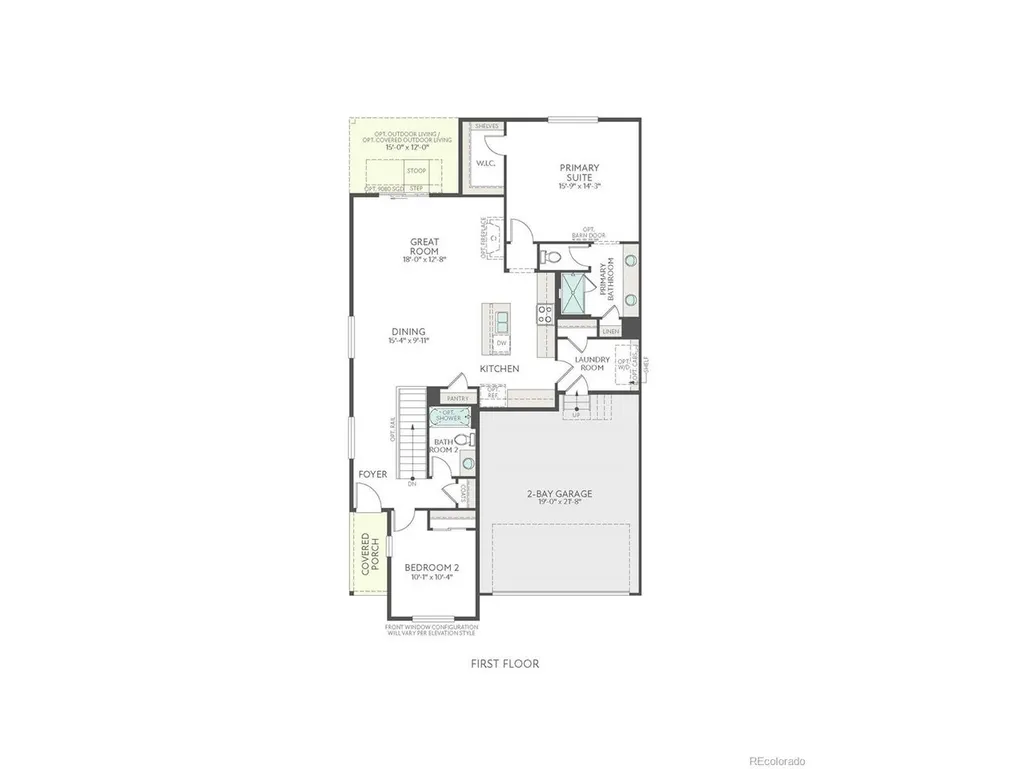
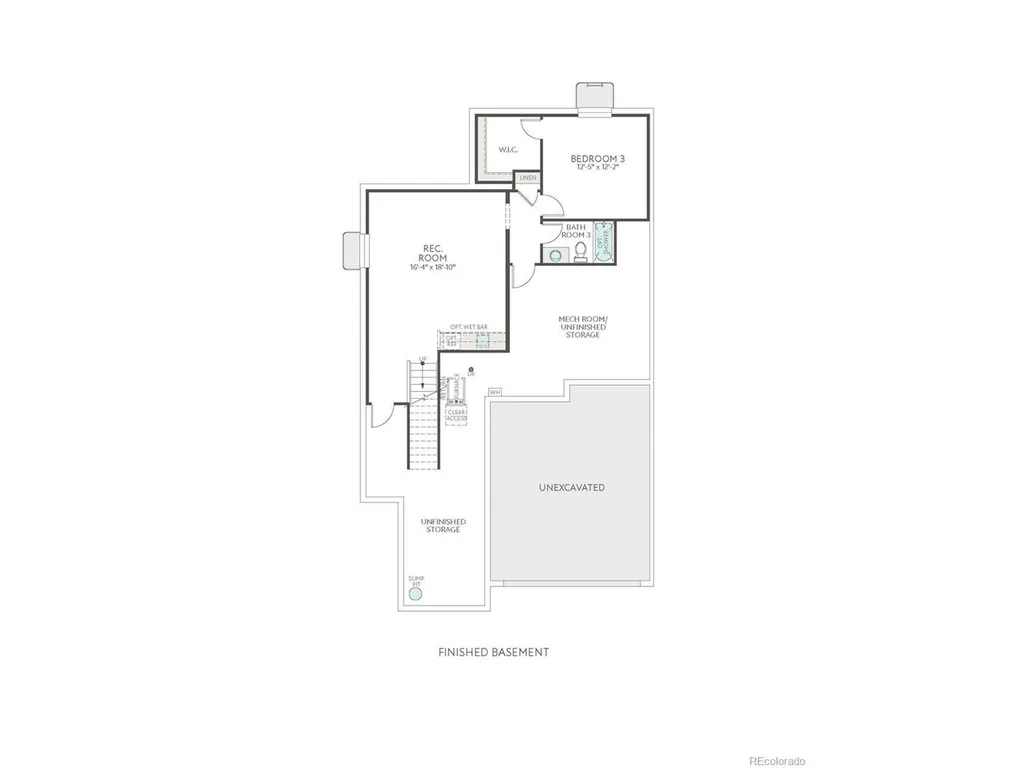
Experience single-story living reimagined at 1718 Mount Meeker Avenue. This new paired home makes a warm first impression with a Modern Farmhouse exterior, plus a sizable private yard designed for Colorado outdoor living, from gardening to relaxing on the covered patio. Inside, the open-concept floor plan feels bright, elevated, and easy to enjoy. A spacious great room sets the scene for entertaining or quiet nights in, while the generous dining area flows into a designer kitchen with white quartz counters, dark gray cabinetry, a Whirlpool stainless-steel gas range, and crown molding on the kitchen upper cabinets. From morning coffee to weeknight dinners, this kitchen is ready for every moment in between. The main-floor primary suite offers a private retreat with an en-suite bath, white quartz counters, and a walk-in closet. An additional bedroom and full bath on the main floor provide comfort and flexibility, with generous windows that bring in natural light. Downstairs, the finished basement creates an entirely separate retreat with a bedroom, full bath, and recreation space ideal for a game room, home gym, or additional lounge area. This home brings comfort, style, and flexibility together in one beautifully designed single-story layout. Schedule your tour today.
| Elementary School | Middle School | High School |
|---|---|---|
| Berthoud Elementary School | Turner Middle School | Berthoud High School |
| Price History | |
|---|---|
| 8/16/2026 | Listed $544,900 |
General Features
| Living Area | 2106 |
|---|---|
| Sewer | Public Sewer |
| Heating | Forced Air |
| Cooling | Central Air |
| Utilities | Electricity Available,Cable Available |
| Roof | Composition |
| Appliances | Dishwasher,Refrigerator,Washer,Dryer,Microwave,Disposal,Fire Alarm |
| Zoning | RES |
| HOA Fee | 155 |
| Garage Spaces | 2 |
| Association Fee Includes | Trash,Snow Removal |
| Patio/Porch Features | Patio |
| Architectural Style | Contemporary |
| Construction Materials | Frame |
| Exclusions | N/A |
| Pets Allowed | Private Yard |
| Year Built | 2026 |
| Levels | One |
| Property Subtype | Duplex |
| Tax Year | 2025 |
| Community Features | Playground |
| Assoc Fee Paid Per | Monthly |
| County | Larimer |
| New Construction | Yes |
| Property Type | Residential |
| HOA | Yes |
| Energy Efficient | Windows |
| Subdivision Name | Westside Crossing |
| Full Baths | 2 |
| Status | Active |
| Directions | I-25 North: From Denver,head north on I-25 for approximately 40 miles.CO-56 Exit: Take exit 250 toward Berthoud/CO-56.Head West: Turn left onto CO-56 W (Mountain Avenue) and continue toward the town |
| High School | Berthoud |
| City | Berthoud |
| Association Name | Centennial Consulting Group |
| High School District | Thompson R2-J |
| MLS Area | Loveland/Berthoud |
| Green Building Verification Type | 1 |
| Elementary School | Berthoud |
| Property Attached Y/N | Yes |
| Tax Annual Amount | 4086 |
| Middle/Junior High School | Turner |
| Structure Type | 1/2 Duplex |
| Builder Name | TRI Pointe Homes |
| Standard Status | Active |
| Expected Active Date | 2026-08-16 |
| AttributionContact | erica@denvercohomes.com,720-233-6481 |
Interior Features
| Interior Amenities | Eat-in Kitchen,Open Floorplan,Pantry,Walk-In Closet(s),Kitchen Island |
|---|---|
| Basement | Partially Finished,Slab,Built-In Radon,Sump Pump |
| Fireplace Features | Gas,Great Room,One |
| Above Grade Finished Area | 1412 |
| Half Baths | 1 |
| 3/4 Baths | 1 |
| Total Bedrooms | 3 |
| LivingAreaSource | Assessor |
| Total Baths | 4 |
Exterior Features
| Fencing | Partial |
|---|---|
| Parking Features | Attached |
| Lot Features | House Faces South,Paved |
| Water Source | City |
| Lot Size Area | 3800 |
| Lot Size Acres | 0.09 |
| Waterfront Y/N | No |
| Builder Model | Plan 3405 |
Amenities
- Foreclosure
- Views
- Short Sale
- New Construction
- Adult 55+
- Lease To Own
- No HOA Fees
- Furnished
- Primary On Main
- Air Conditioning
- Seller Finance
- Green
- Fixer Upper
- Horse
- Golf
- Fireplace
- Deck
- Garage
- Basement
- Pool
Property vs Single Family Average in 80513
Price
Taxes
Year Built
Visits
 Information deemed reliable but not guaranteed by the MLS. © 2026 Information and Real Estate Services, LLC.
Information source: Information and Real Estate Services, LLC. Provided for limited non-commercial use only under IRES Rules. © Copyright IRES.
The information being provided is for the consumers personal, non-commercial use and may not be used for any purpose other than to identify prospective properties consumer may be interested in purchasing.
The IRES, LLC Data on this
Information deemed reliable but not guaranteed by the MLS. © 2026 Information and Real Estate Services, LLC.
Information source: Information and Real Estate Services, LLC. Provided for limited non-commercial use only under IRES Rules. © Copyright IRES.
The information being provided is for the consumers personal, non-commercial use and may not be used for any purpose other than to identify prospective properties consumer may be interested in purchasing.
The IRES, LLC Data on this
